Key Takeaways:
- A slab foundation is generally better for affordability and low maintenance, while a crawlspace foundation is better for utility access and uneven terrain. The best choice for new construction depends on the property’s soil conditions, drainage, elevation, budget, and home design.
- Slab foundations typically cost less and are faster to construct because they require fewer materials, less excavation, and less labor. However, plumbing repairs and future modifications can be more difficult when utilities are embedded beneath the concrete.
- Crawlspace foundations offer easier access to plumbing, electrical, and HVAC systems and can accommodate sloped building lots. However, they generally cost more to build and require ongoing moisture management, pest prevention, and maintenance.
- Delaware’s soil conditions, high groundwater levels, humidity, and coastal flood risks can influence foundation selection. Homeowners building in Kent or Sussex County should evaluate drainage, soil stability, and local floodplain requirements before choosing a foundation.
- Both slab and crawlspace foundations can last for decades when properly constructed and maintained. Proper site preparation, drainage, insulation, and moisture protection are more important to long-term durability than the foundation type alone.
Choosing the right foundation is one of the most important decisions when planning a new home. Although much of the attention during the design process goes toward floor plans, finishes, kitchens, and exterior features, the foundation affects nearly every aspect of a home’s long-term performance. It influences construction costs, energy efficiency, moisture management, maintenance requirements, and even how easily plumbing and other systems can be accessed.
Two of the most popular options, concrete slab and crawlspace foundations, each have their own advantages and disadvantages. A slab foundation is often a practical, cost-effective choice for properties with suitable soil and drainage conditions, while a crawlspace can provide easier access to plumbing and mechanical systems while accommodating certain site conditions and architectural preferences. The right choice will depend on the property, soil conditions, drainage, budget, and the home’s design.
At Carl Deputy and Son Builders, we understand that a successful custom or semi-custom home begins with making informed decisions about the structure beneath it. We help homeowners evaluate the best choice based on their property, budget, and other factors. If you are considering building a new home in Kent or Sussex County in Delaware or the Eastern Shore of Maryland, reach out to talk to a member of our design and construction team.
What Is a Slab Foundation?
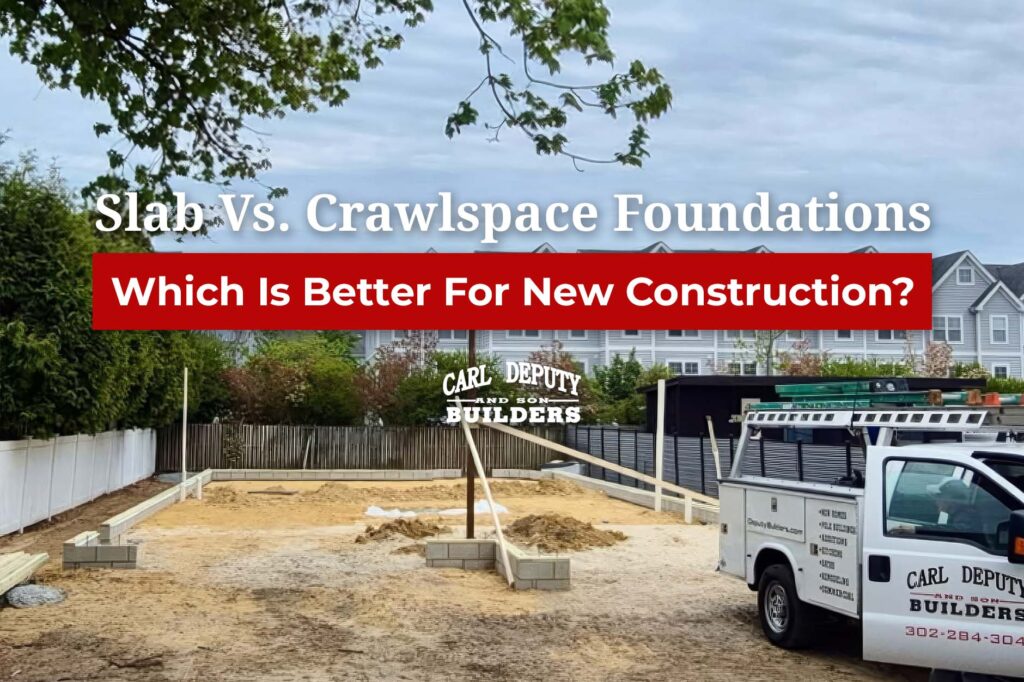
A slab foundation is a solid concrete base that supports a home directly above the ground. Contractors prepare and compact the soil, install necessary plumbing and utility components, add a gravel base and vapor barrier, and position reinforcing materials before pouring the concrete. The result is a continuous concrete foundation that serves as the home’s structural base.
Many slab foundations incorporate thickened edges or footings to support structural loads. Depending on the design, insulation may also be installed beneath or around the slab to improve energy performance.
Advantages of Slab Foundations
Slab foundations have many advantages, including:
- Lower Initial Construction Costs: Slabs generally require less excavation, fewer materials, and less labor compared to crawlspace foundations. This can make them an economical option for new construction.
- Faster Construction: Because slabs involve fewer structural components, they can often be completed more quickly than elevated foundations. This can help keep the overall construction schedule moving.
- Less Routine Maintenance: Slabs do not have an enclosed space beneath the home that requires ventilation, moisture monitoring, or pest inspections.
- Reduced Pest Access: A properly constructed slab eliminates the open underfloor space that can attract rodents and other pests. However, termites and other insects can still enter through construction joints, penetrations, or other vulnerabilities.
- Solid Flooring Support: Concrete provides a stable base for many flooring options, including tile, luxury vinyl, and engineered flooring installed according to manufacturer specifications.
Disadvantages of Slab Foundations
However, slab foundations do have drawbacks, including:
- Limited Access to Plumbing: Water supply lines and drainage components may be embedded in or run beneath the concrete. If a pipe develops a leak, repairs can require specialized detection equipment and potentially cutting into the slab.
- Potential for Cracking: Concrete naturally expands and contracts with temperature changes. Soil movement, poor site preparation, and improper construction can contribute to cracking or settlement.
- Less Flexibility for Future Changes: Relocating plumbing or modifying certain utility connections can be more complicated when systems are installed beneath a concrete slab.
- Floor Temperatures: Concrete can feel cold underfoot, particularly during colder Delaware winters. Proper insulation and flooring choices can help address this concern.
What Is a Crawlspace Foundation?
A crawlspace foundation raises the home above ground level, leaving an accessible area between the soil and the home’s first floor. The structure typically consists of concrete footings, foundation walls or piers, and floor joists that support the subfloor. Depending on the design, the crawlspace may be vented or constructed as a sealed, conditioned space.
Advantages of Crawlspace Foundations
Crawlspaces are generally tall enough for someone to enter and access plumbing, wiring, ductwork, and other components, although the available clearance varies. The benefits of a crawlspace foundation include:
- Easier Access to Utilities: One of the biggest benefits of a crawlspace is accessibility. Plumbing lines, electrical wiring, and some HVAC components can be reached from beneath the house without removing finished flooring or cutting through concrete.
- Adaptability to Sloped Properties: Crawlspaces can help accommodate changes in elevation, making them useful for certain lots where constructing a level slab would require extensive grading or fill.
- Elevated Living Space: Raising the home’s first floor can provide additional separation from ground moisture and may help address certain site conditions. However, elevation must be designed around applicable floodplain and building requirements.
- Flooring Flexibility: The home’s subfloor can accommodate a wide range of flooring materials and may make certain future modifications easier.
- Potential Insulation Advantages: Properly insulated and air-sealed crawlspaces can contribute to comfortable indoor temperatures and energy efficiency.
Disadvantages of Crawlspace Foundations
There are disadvantages to crawlspace foundations, such as:
- Higher Construction Costs: Crawlspaces typically require additional excavation, masonry or concrete foundation walls, structural framing, and labor. These costs can make them more expensive than slabs.
- Moisture Concerns: Groundwater, plumbing leaks, and humid outdoor air can introduce moisture into the crawlspace. Without proper drainage and moisture controls, conditions can contribute to mold, wood decay, and structural damage.
- More Maintenance: Crawlspaces should be inspected periodically for standing water, pests, insulation problems, damaged vapor barriers, and other issues.
- Potential Energy Losses: Poorly insulated or improperly sealed crawlspaces can allow outside air and moisture to enter the home, affecting indoor comfort and heating and cooling costs.
- Pest Vulnerabilities: Rodents, termites, and other pests may enter through openings or damaged foundation components. Appropriate barriers, sealing, and inspections are important.
Comparing Slab and Crawlspace Foundations
Both foundation types can provide a durable, reliable base for a new home when properly designed and constructed. However, they differ in several important ways:
| Factor | Slab Foundation | Crawlspace Foundation |
| Initial cost | Generally lower | Generally higher |
| Construction | Typically faster | Typically longer |
| Plumbing access | More difficult | Generally easier |
| Moisture management | Requires proper site drainage and vapor protection | Requires drainage, ground vapor barriers, and moisture control |
| Pest concerns | No underfloor spaces, but termite protection is still important | Requires ongoing pest prevention and inspections |
| Maintenance | Generally minimal | Requires periodic inspections and maintenance |
| Energy efficiency | Good with appropriate insulation | Good when properly insulated and air-sealed |
| Sloped properties | May require significant grading | Can accommodate certain elevation changes |
| Flooring support | Concrete slab | Framed subfloor |
When Do We Recommend a Slab vs. Crawlspace Foundation?
The best foundation for a new home depends on more than personal preference. While slab foundations are generally more affordable, there are situations where the additional investment in a crawlspace may make sense. In other cases, the property’s soil conditions, elevation, or drainage requirements may influence which foundation types are practical.
When helping homeowners evaluate their options, we recommend considering the following scenarios.
When a Slab Foundation Makes More Sense
A slab foundation is often a practical choice when:
- The property is relatively flat: Building on level ground with suitable soil and drainage conditions can minimize the excavation and grading required for a slab foundation.
- Keeping construction costs down is a priority: Slabs typically require fewer materials and less labor than crawlspaces, leaving more room in the construction budget for other features.
- The homeowner wants minimal maintenance: Without an enclosed area beneath the home, there is no crawlspace to inspect, encapsulate, or maintain.
- The home is designed for single-level living: Slab foundations can work particularly well for ranch-style homes and other designs where convenient, step-free access is a priority.
For homeowners building on a relatively level lot with favorable soil conditions, a slab foundation may provide everything they need without the additional expense of a crawlspace.
When a Crawlspace Foundation Makes More Sense
Although crawlspaces generally cost more to construct, the additional investment may be worthwhile when:
- The property has uneven terrain: A crawlspace can accommodate changes in ground elevation without requiring as much grading or fill as a traditional slab.
- Access to plumbing and utilities is important: Having plumbing lines, electrical wiring, and other systems accessible beneath the home can make future repairs and modifications easier.
- The home needs an elevated first floor: A crawlspace can raise the home’s living space above the surrounding ground, although properties in designated flood zones may require specialized foundation designs.
- The homeowner anticipates future renovations: Accessible utilities can make certain plumbing modifications and remodeling projects less complicated than they would be with a slab.
A crawlspace may also be worth considering when a homeowner values long-term access to the home’s mechanical systems enough to justify the higher upfront construction costs.
When Site Conditions Determine the Best Foundation
In some cases, homeowners may not have complete flexibility in choosing their foundation.
For example, a property with poor drainage, unstable soil, high groundwater, or significant flood exposure may require additional engineering or specialized construction techniques. Depending on the conditions, a conventional slab or enclosed crawlspace might not be appropriate without substantial modifications.
This is why we recommend evaluating foundation options early in the planning process. Understanding the property’s characteristics before finalizing the home’s design can help homeowners avoid unexpected expenses and select a foundation suited to their building site.
Delaware-Specific Considerations When Choosing a Foundation
Building a new home in Delaware presents certain challenges that homeowners should consider when choosing between a slab and crawlspace foundation. Although both foundation types are common in residential construction, Delaware’s relatively low elevation, coastal geography, humid climate, and varying soil conditions can influence foundation design.
For homeowners building in Kent or Sussex County, the following factors deserve particular attention.
Soil Conditions and Groundwater Levels
Soil conditions can vary significantly from one Delaware property to another. Some building sites have well-draining sandy soils, while others contain clay-rich soils or areas where groundwater remains relatively close to the surface. These differences can affect how a foundation is designed and constructed.
For example, a property with poorly draining soil may require additional grading, drainage improvements, or foundation waterproofing. High groundwater can also create challenges for crawlspaces if water accumulates beneath the home.
However, neither sandy soil nor high groundwater automatically makes one foundation type superior. The property’s soil-bearing capacity, drainage characteristics, and groundwater conditions should be evaluated together.
Depending on the building site, a geotechnical evaluation may be necessary to determine whether additional site preparation or foundation engineering is required.
Flood Zones and Foundation Elevation Requirements
Flood risk is another important consideration, particularly for homeowners building near Delaware’s coastline, tidal waterways, or low-lying inland areas.
Properties located within designated flood hazard areas may be subject to specific construction requirements, including minimum floor elevations and restrictions on foundation designs.
In some flood zones, an elevated foundation may be required, and conventional enclosed crawlspaces or slab-on-grade foundations may not be permitted without meeting additional requirements.
Before selecting a foundation, homeowners should determine whether their property falls within a designated floodplain and review the applicable local construction requirements.
Delaware’s Flood Planning Tool allows property owners to research flood hazards associated with a particular location.
Because floodplain requirements can affect foundation costs and the overall design of a home, we recommend investigating these considerations before purchasing a building lot or finalizing construction plans.
Humidity and Moisture Management
Delaware experiences humid summers, seasonal rainfall, and periods of significant precipitation. These conditions make moisture management an important part of foundation construction.
For slab foundations, proper site grading, drainage, and vapor barriers help prevent ground moisture from affecting the concrete and finished flooring.
Crawlspace foundations require additional attention because moisture can accumulate in the enclosed area beneath the home. Without appropriate controls, excessive humidity can contribute to mold growth, wood deterioration, damaged insulation, and other problems.
One option is an encapsulated crawlspace, which uses a sealed ground vapor barrier, air sealing, insulation, and appropriate humidity control to reduce moisture intrusion.
The best moisture-control strategy depends on the property’s conditions and whether the crawlspace is designed as a vented or conditioned space.
Regardless of which foundation is selected, preventing water from collecting around or beneath the home should be a priority.
Lot Grading and Drainage
Even properties that appear relatively flat can have drainage challenges.
Before construction begins, it’s important to consider how rainwater will move across the lot, where water will collect, and how the finished home’s elevation will relate to surrounding properties.
A slab foundation may be economical on a level lot with suitable drainage. However, additional fill or grading may be required if the building site needs to be elevated.
A crawlspace can sometimes accommodate elevation changes more easily, but it still requires proper drainage to prevent water from accumulating beneath the structure.
In either case, the foundation should be designed alongside the property’s overall grading and stormwater management plan.
Choosing a Foundation for Your Delaware Building Lot
Ultimately, the best foundation for a new home in Delaware depends on the specific property.
Two neighboring lots may have different drainage characteristics, soil conditions, or elevation requirements that influence the most practical foundation design.
At Carl Deputy and Son Builders, we encourage homeowners to consider these factors early in the building process. Evaluating the lot, reviewing local requirements, and understanding the costs associated with each foundation option can help ensure that your new home is built on a strong, reliable foundation.
Build Your New Home on the Right Foundation with Carl Deputy and Son Builders
Choosing between a slab and crawlspace foundation is about more than upfront construction costs. It’s about selecting a design that works with your property, provides the necessary support for your home, and offers dependable performance for years to come. Whether you’re building a semi-custom home on a lot in Kent County, planning a custom home in Sussex County, or considering a property on Maryland’s Eastern Shore, Carl Deputy and Son Builders can help you evaluate the construction considerations that matter most.
Since 1986, our team has helped homeowners bring their ideas to life through custom and semi-custom home construction, renovations, and additions. We can help you explore your foundation options and start planning a home that is built to last. Contact us at 302-284-3041 or fill out our online contact form to talk to an experienced Delaware new home builder.
Frequently Asked Questions about New Home Foundations
Are Crawlspace Foundations More Likely to Develop Mold?
Crawlspaces can be more susceptible to moisture-related problems because they contain an enclosed area beneath the home. However, mold isn’t inevitable. Proper drainage, a continuous ground vapor barrier, insulation, air sealing, and appropriate humidity control can significantly reduce the risk of mold and mildew. Slab homes can also experience issues if moisture enters through leaks, walls, or flooring.
Can You Convert a Crawlspace Foundation Into a Slab?
Converting an existing crawlspace into a slab is a major construction project. It may require excavation, removal or modification of existing structural components, plumbing changes, soil preparation, and significant engineering. For this reason, you should carefully consider which type of foundation works best for your home before construction begins.
Which Foundation Lasts Longer, a Slab or Crawlspace?
Both foundation types can last for many decades when properly designed and maintained. Concrete slabs can provide long-term structural stability, while crawlspace foundations can also remain durable with appropriate moisture management and protection against wood deterioration and pests. Construction quality and site conditions matter more than the foundation type alone.