Living near the Delaware coast offers an incredible lifestyle. At the same time, older homes in coastal towns like Broadkill Beach have to keep pace with changing family needs, evolving design preferences, and the demands of everyday living. A well-planned renovation can be an opportunity to improve an existing property without giving up the amazing community and setting of Broadkill Beach.
Whether your kitchen feels cramped, your bathrooms could use some updating, or you need additional living space, a remodel might be the answer. You could add a comfortable home office, improve your outdoor entertaining area, or undertake a more extensive renovation project to bring several parts of the home together. Whatever your goals, remodeling can help to transform your current house into a home that better reflects the way that you live.
At Carl Deputy and Son Builders, we offer tailored remodeling and residential construction services for homeowners throughout Kent and Sussex Counties. From individual room improvements to extensive renovations and additions, our team combines careful planning, experienced craftsmanship, and personalized service throughout the construction process. If you are looking for a Broadkill Beach home remodeling contractor, contact Carl Deputy and Son Builders to discuss your ideas and learn more about your options.

Our Broadkill Beach Home Remodeling Process
Remodeling a home involves many moving parts. Our clear planning and consistent communication can make the process easier to manage and help homeowners understand what is happening at each stage. At Carl Deputy and Son Builders, we take an organized, meticulous approach from the first conversation with homeowners through the final walkthrough.
1. Initial Consultation
Every project starts with a conversation about what you want to accomplish. We discuss your goals, priorities, design preferences, budget, and anticipated timeline. We also evaluate your home and consider potential approaches to the renovation.
This initial stage is an important opportunity to identify potential challenges before construction begins. It allows us to discuss practical solutions, establish realistic expectations, and begin developing a project that aligns with your priorities.
2. Detailed Proposal
After evaluating the project, we prepare a proposal that outlines the planned work. The proposal will set out the following details:
- Scope of work
- Estimated construction costs
- Material allowances
- Anticipated timeline
- Construction schedule
This document will give you a clearer understanding of the proposed work. Along with an estimate, it can be used to arrange financing for a renovation, if necessary.
3. Design and Material Selections
Once the proposal is approved, the project moves into design development and material selection. Depending on the scope of the renovation, you may need to select cabinetry, countertops, flooring, tile, fixtures, lighting, hardware, paint colors, and other finishes.
We help homeowners think beyond appearance when making these decisions. Durability, maintenance requirements, functionality, budget, and the way each material will be used are all important considerations.
4. Permits and Inspections
Certain remodeling projects require inspections and permits before, during, or after construction. Permitting may be necessary for:
- Structural modifications
- Deck construction
- Electrical work
- Home additions
- HVAC modifications
- Plumbing changes
- Basement finishing
These requirements can vary depending on the project. Permitting and inspection requirements can also impact construction schedules. We coordinate required permitting and inspections as part of the construction process, working to ensure that the project follows applicable building requirements.
5. Construction and Project Oversight
Once the necessary approvals are in place, construction can begin. Project oversight includes coordinating schedules, managing subcontractors, monitoring workmanship, and communicating progress. We understand that construction can temporarily disrupt your normal routine, so we work to make sure that it progresses smoothly.
Our goal is to keep the project organized and the work area as orderly as possible while maintaining high construction standards. We also keep homeowners informed as the project moves forward and are always available to answer questions.
6. Final Walkthrough
The final stage is a walkthrough of the completed project. We review the finished work with you and identify any remaining adjustments or punch-list items that require attention.
For us, completing the construction is not the final step. We want you to be fully satisfied with the finished renovation and confident in the work that was performed.
Professional Home Remodeling Services in Broadkill Beach, DE
A successful remodeling project should accomplish more than just making your home look newer. It should also address the practical reasons that you decided to renovate in the first place.
A thoughtfully designed renovation can improve storage, create more usable living space, update outdated systems, improve the flow between rooms, and make your home more comfortable for years to come. The right improvements can also help your property better accommodate changing household needs.
At Carl Deputy and Son Builders, we manage all aspects of the remodeling process, including:
- Initial consultation and project planning
- Design coordination
- Permit coordination and required inspections
- Construction scheduling
- Project management
- Structural and interior construction
- Final walkthrough and quality review
Every home presents its own challenges and opportunities. We take the time to understand your property, priorities, budget, and long-term goals before developing an approach for your remodeling project. Whether you are making targeted improvements or planning a major transformation, our goal is to create a finished space that works for your household.
Our Broadkill Beach Home Remodeling Services
Carl Deputy and Son Builders offers a wide range of renovation services for homeowners who want to improve their houses. We approach every project with an emphasis on functionality, craftsmanship, durability, and attention to detail.
From kitchens and bathrooms to basements, additions, interiors, and outdoor spaces, we can help you determine which improvements make sense for your property and goals. Throughout the process, we openly communicate with you so that you understand the work being performed and what to expect as construction progresses.
Kitchen Remodeling
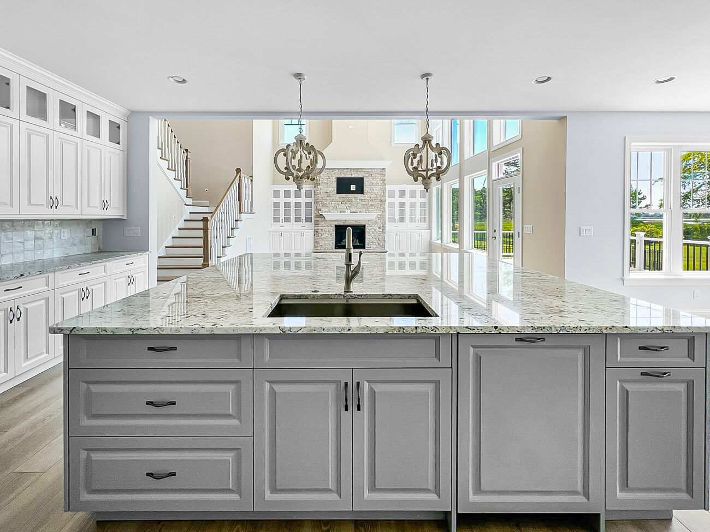
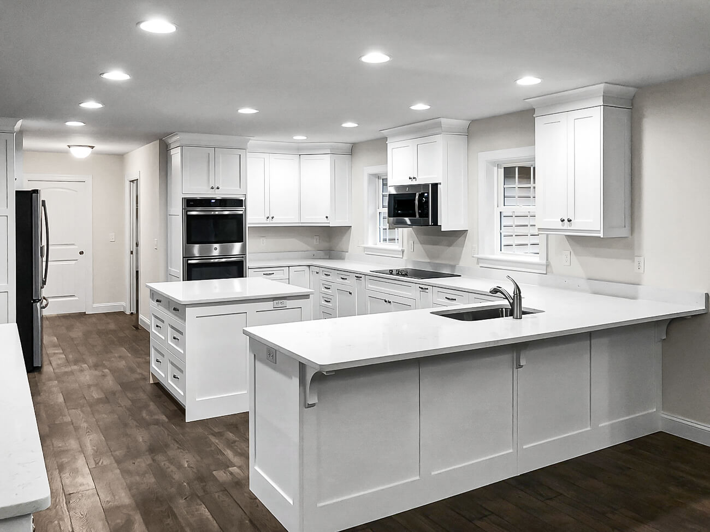
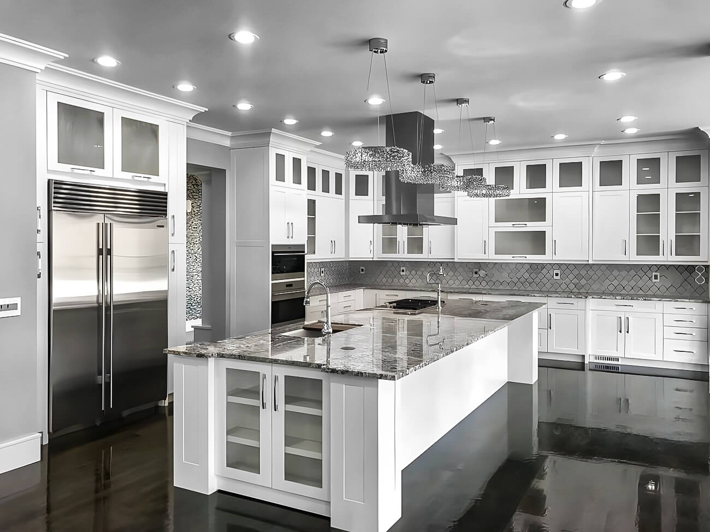
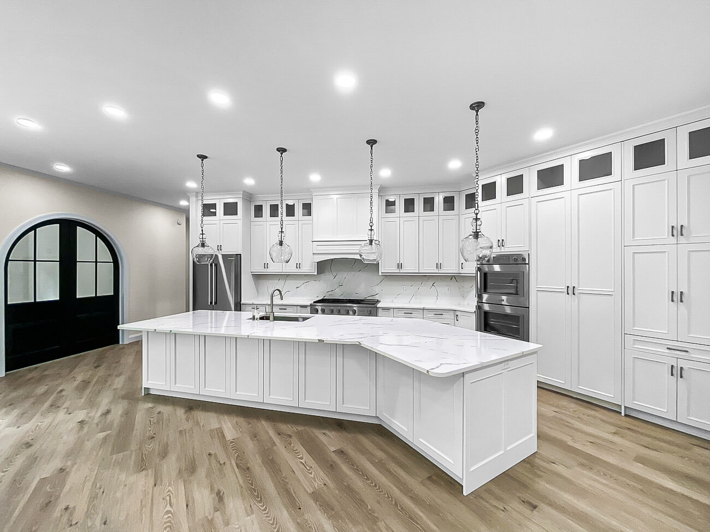
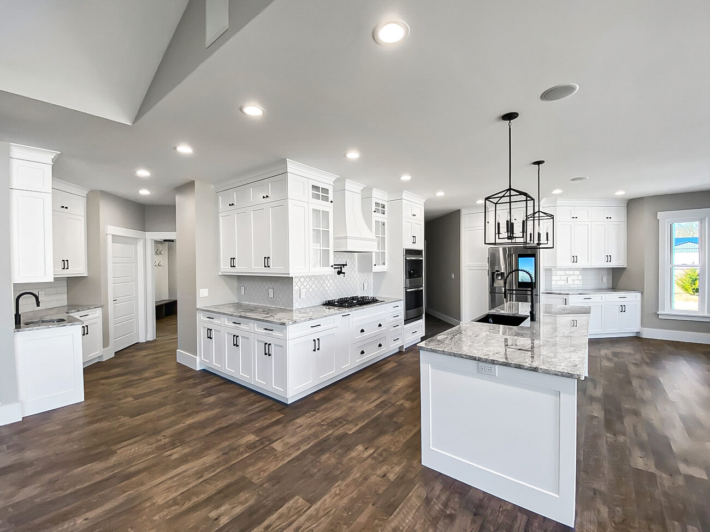
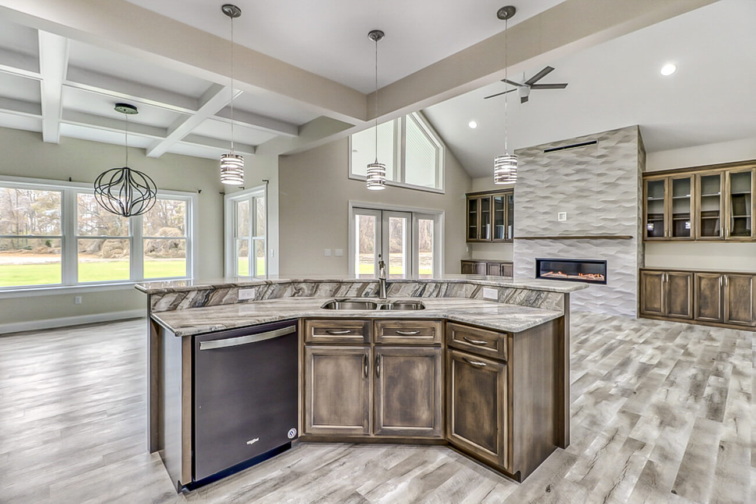
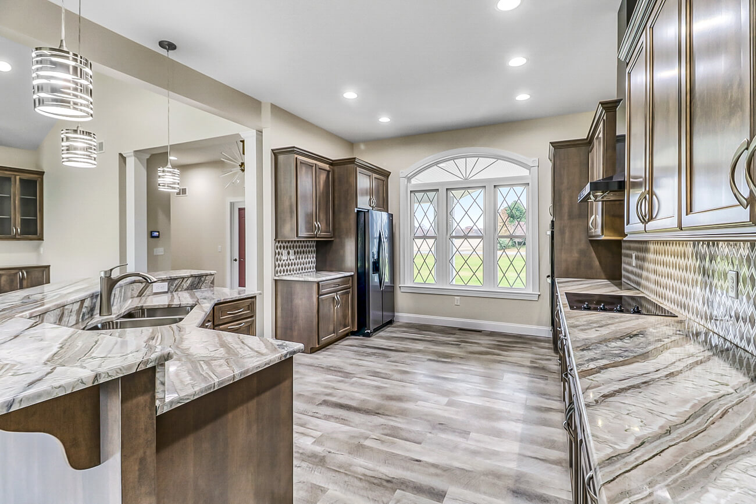
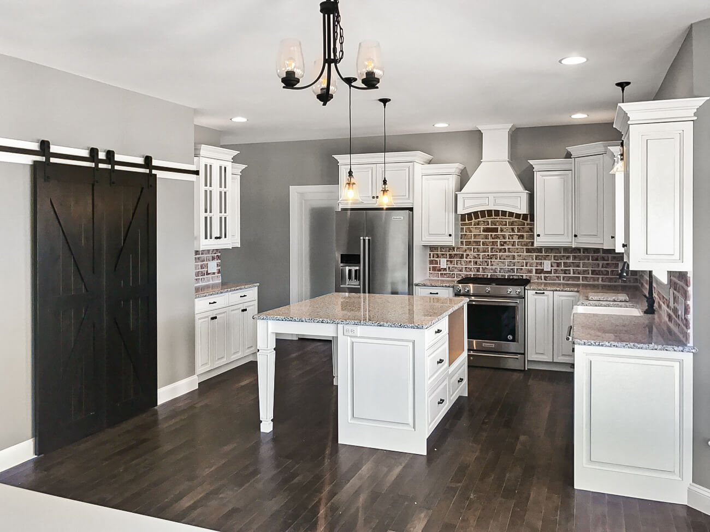
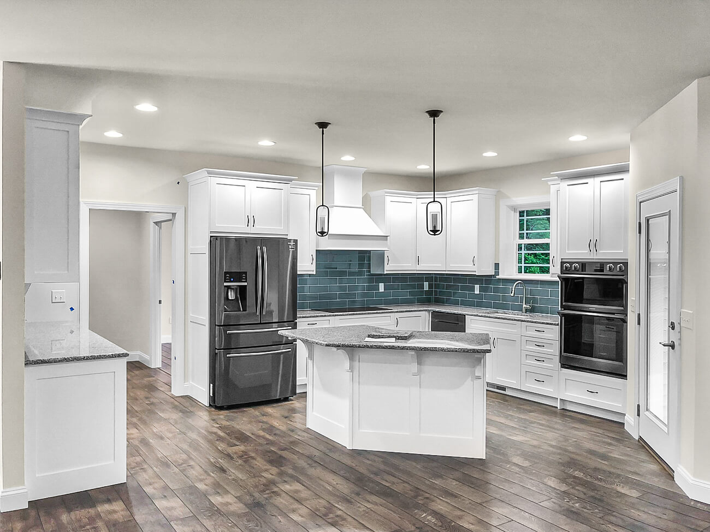
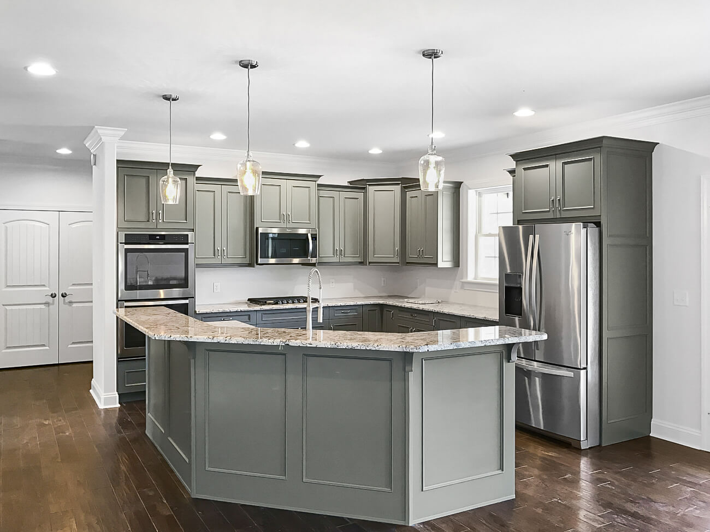
For many households, the kitchen is one of the most used areas of the home. It may serve as a place for preparing meals, gathering with family, entertaining friends, completing schoolwork, or simply spending time together. If your existing kitchen lacks storage, feels closed off, or just doesn’t meet your needs anymore, remodeling can completely change how the space functions.
Our kitchen renovation services may include:
- Custom cabinetry
- Improved storage and built-in organization
- Kitchen islands
- Peninsula layouts
- Natural stone countertops, including soapstone, quartzite, granite, and marble
- Open-concept renovations
- Decorative backsplashes
- Hardwood, luxury vinyl, and tile flooring
- Appliance upgrades
- New lighting
- Plumbing and electrical improvements
- Walk-in pantries
Modern kitchens increasingly need to accommodate more than just cooking. Homeowners may want larger islands for food preparation and casual meals, additional pantry storage, coffee or beverage stations, and dedicated areas for organizing everyday items.
A kitchen renovation also gives you the opportunity to create a design that complements the rest of your home. Whether you prefer traditional styling, a clean contemporary look, or something else entirely, we can help you design a space where aesthetics and practicality work together.
Bathroom Remodeling
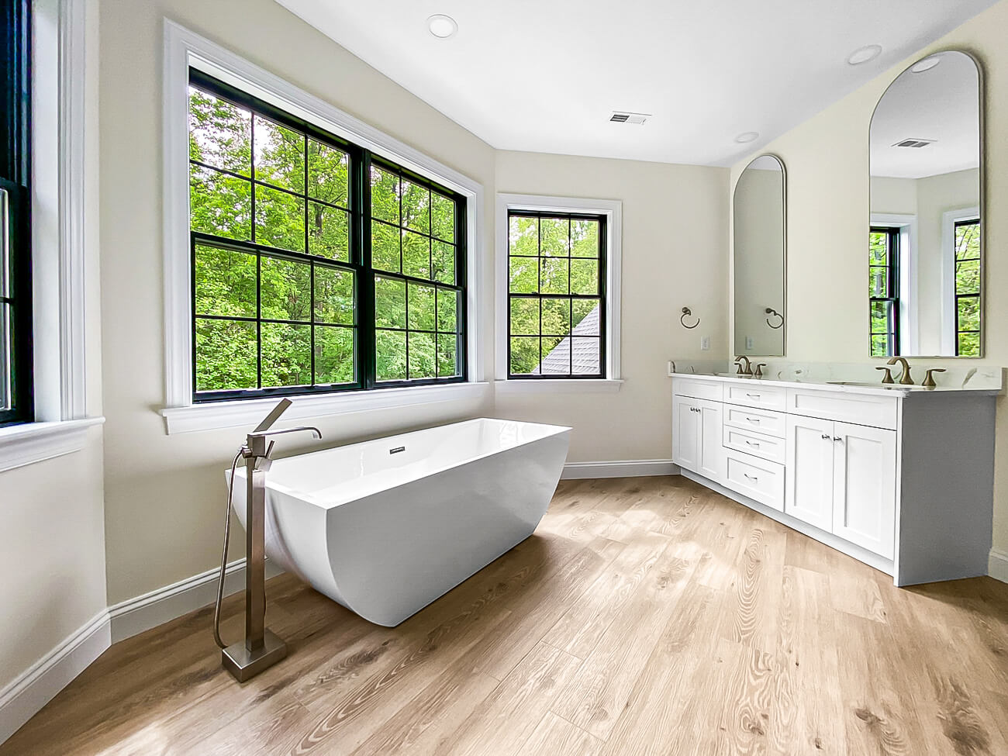
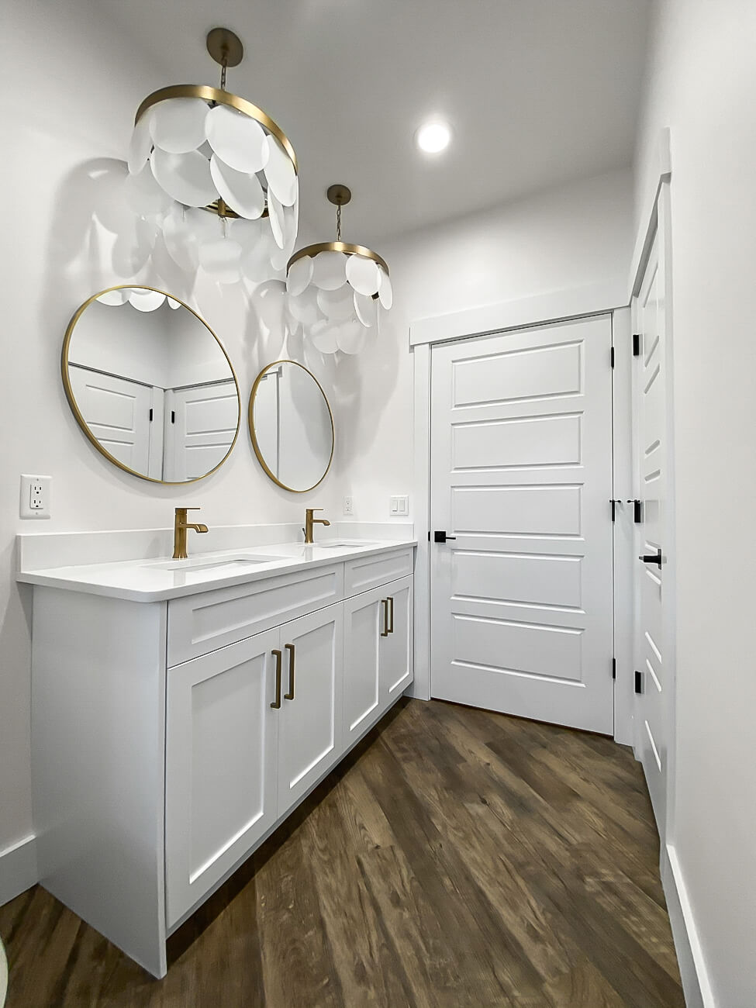
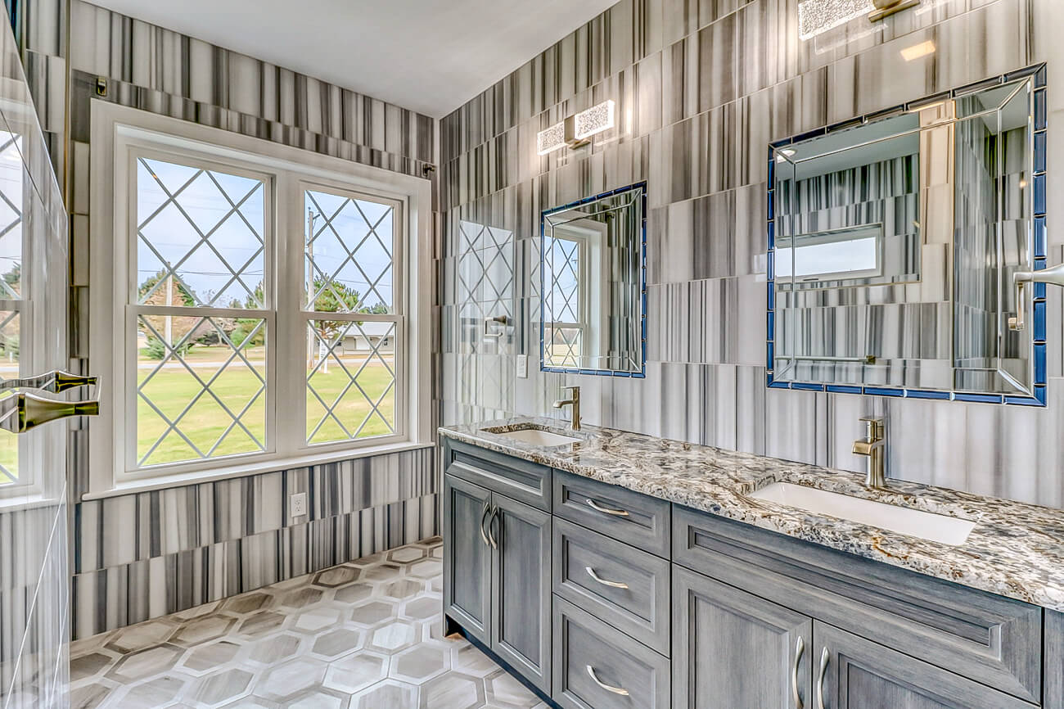
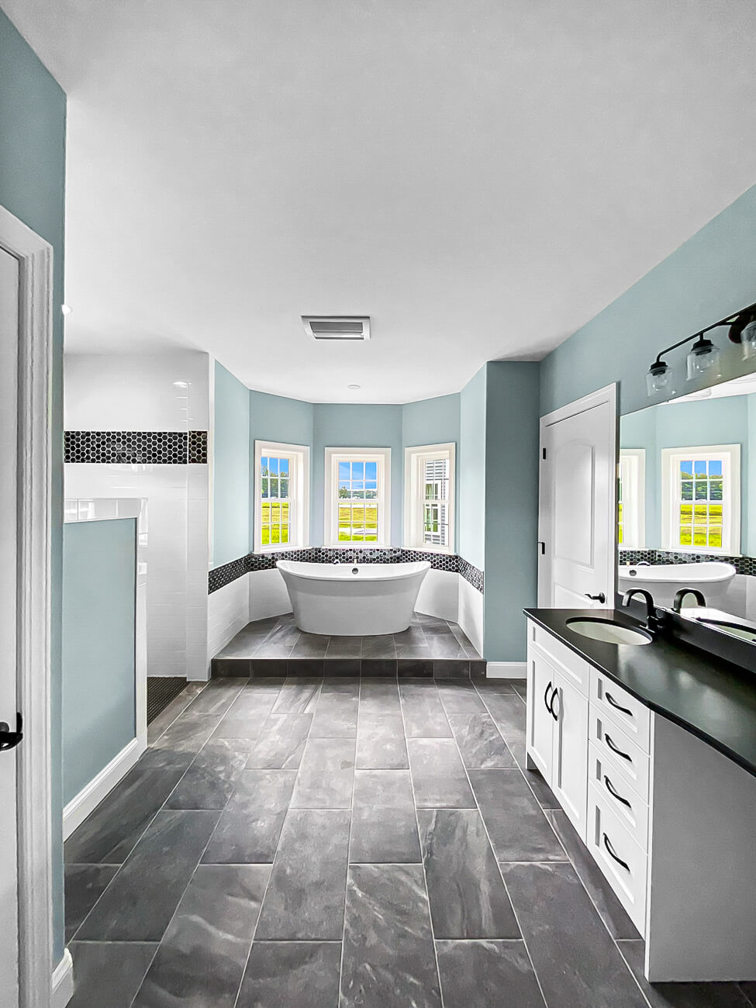
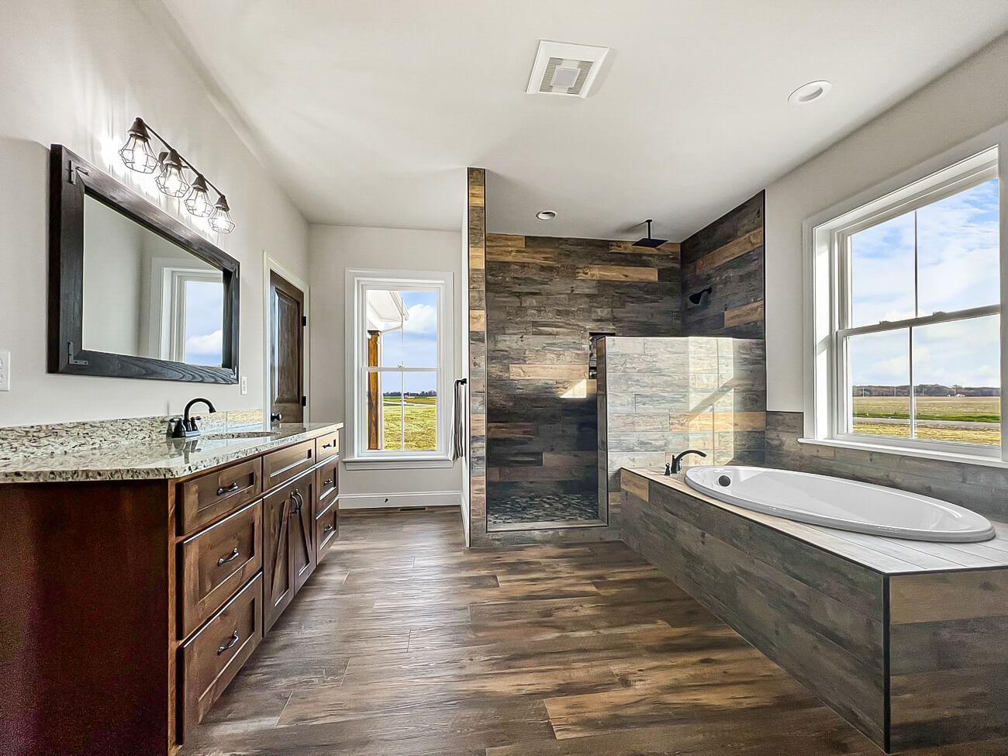
Bathrooms get a lot of use every day, and outdated layouts or worn finishes can make even a well-maintained home feel dated. Remodeling provides an opportunity to improve the appearance, functionality, comfort, and accessibility of these important spaces.
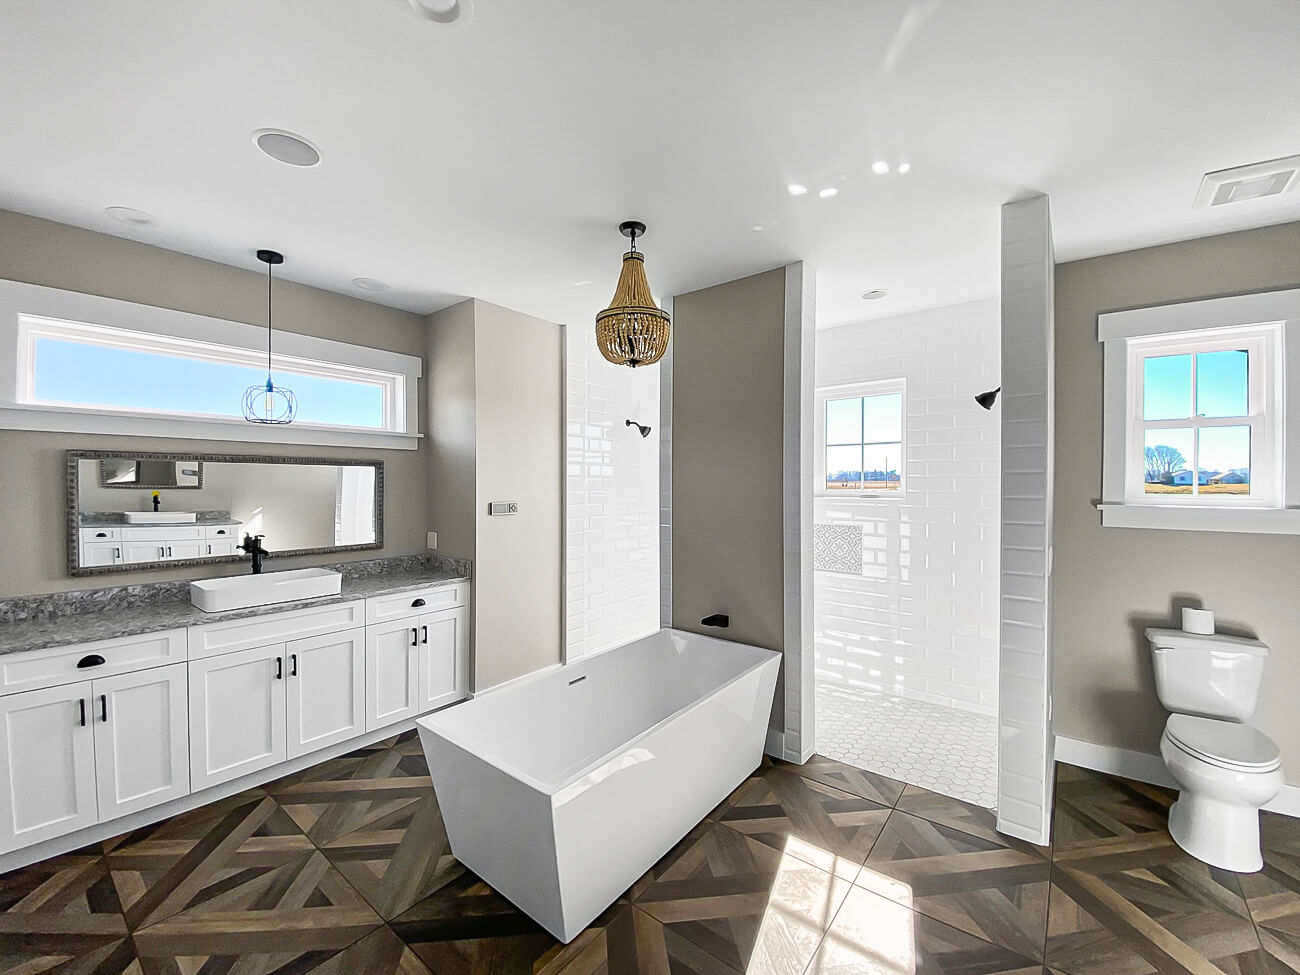
Carl Deputy and Son Builders offers bathroom remodeling solutions that may include:
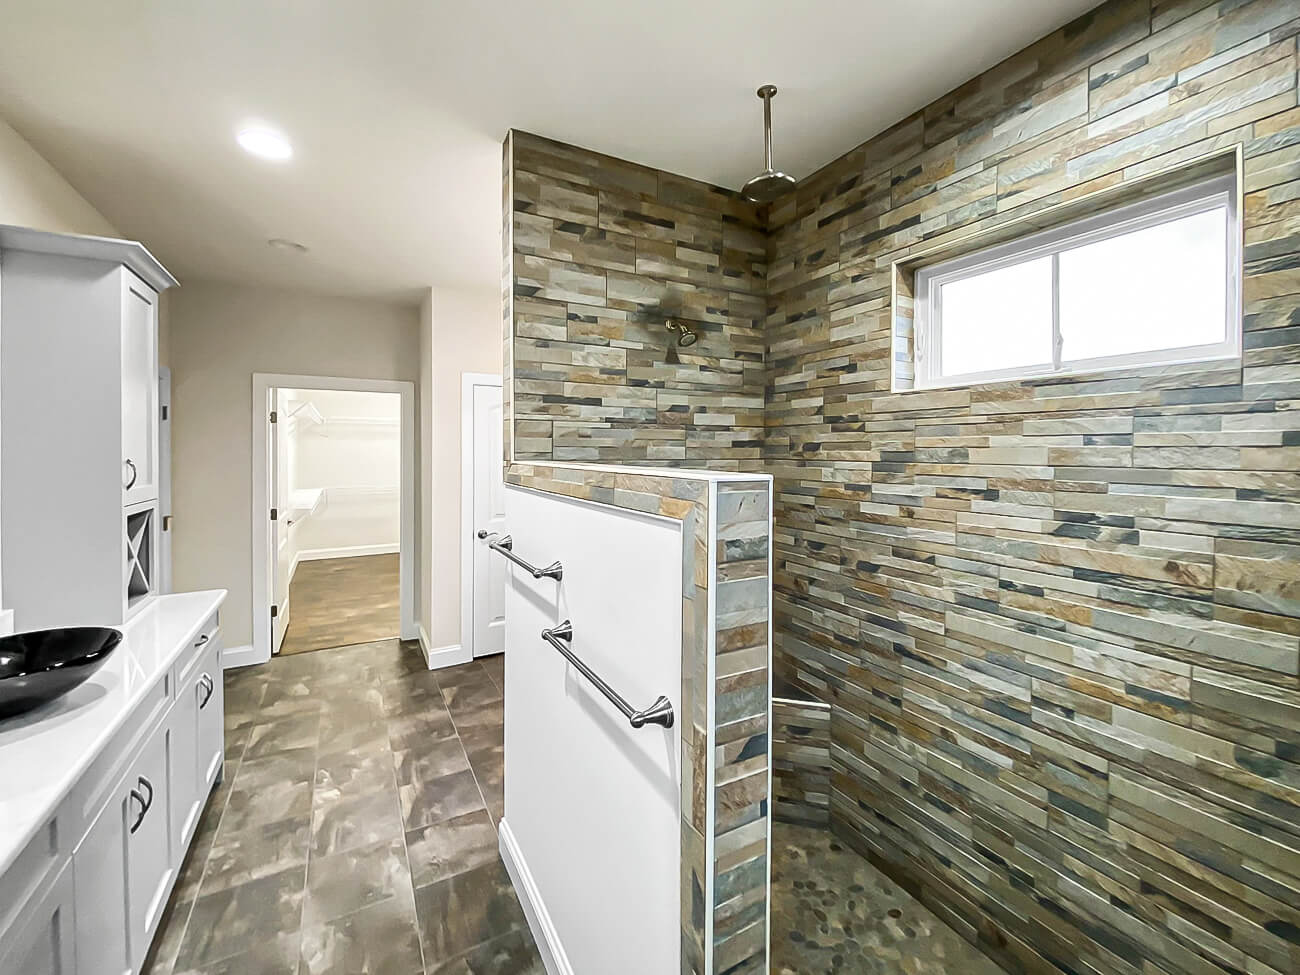
- Custom walk-in showers
- Freestanding soaking tubs
- Frameless glass shower enclosures
- Tub-to-shower conversions
- Tile floors and wall surrounds
- Updated faucets and plumbing fixtures
- Custom vanities and storage
- Modern lighting
- Accessibility features
- Improved ventilation
Not every bathroom remodel requires a complete demolition. Some homeowners may benefit from targeted improvements, while others may want to completely rethink the layout and finishes.
We can also incorporate features intended to make a bathroom easier and safer to use over the course of your life. Accessibility-conscious design can be useful for homeowners planning to remain in their homes as their needs change over time.
Basement Finishing and Remodeling
An unfinished basement can offer significant potential for additional living space. Instead of adding square footage to your home, finishing an existing basement can provide another way to create useful areas for your family.
Depending on your property and project goals, our basement remodeling options may allow you to create space for:
- Family rooms
- Entertainment areas
- Exercise rooms
- Home offices
- Home theaters
- Guest bedrooms
- Full or half bathrooms
- Wet bars
- Moisture mitigation improvements
- Code-compliant egress windows
- Custom storage
A finished basement can also provide flexibility as your household changes. A space that functions as a playroom today could become a home office, guest area, entertainment space, or hobby room in the future.
Before beginning a basement renovation, it is important to consider issues such as moisture, ventilation, egress, electrical systems, plumbing, and applicable building codes. Addressing these considerations during the planning stage can help create a finished area that is both comfortable and functional.
Whole-Home Remodeling
Sometimes a series of small updates is not enough to solve the challenges with an existing home. If several rooms need attention or your current floor plan no longer fits your lifestyle, a whole-home renovation may offer a more comprehensive solution.
Our whole-home renovation services may involve:
- Interior layout changes
- Floor plan modifications
- Kitchen renovations
- Electrical upgrades
- Bathroom renovations
- HVAC modernization
- Flooring replacement
- Trim and finish carpentry
- Smart home technology
- Plumbing improvements
- Energy-efficiency upgrades
- Accessibility modifications
One advantage of renovating multiple areas at the same time is the ability to create a cohesive design. Instead of having individual rooms that look and function independently, a whole-home project can establish a more consistent aesthetic and improve the relationship between living spaces. A comprehensive renovation may also provide an opportunity to address underlying construction or system issues at the same time that you make cosmetic improvements.
Home Additions
When your existing home no longer provides enough space, relocating is not necessarily your only option. A home addition can provide the additional square footage your household needs while allowing you to remain in a home and community you already enjoy.
Carl Deputy and Son Builders provides home addition services that can be designed around a variety of needs, including:
- Primary bedroom expansions
- Larger family rooms
- Home offices
- Expanded living areas
- In-law suites
- Garage expansions
- Second-story additions
- Sunrooms
- Hobby rooms
- Recreation spaces
An addition should look and feel like a natural extension of the existing home rather than an afterthought. We consider the existing architecture, exterior appearance, interior connections, and construction details when planning new space. The ultimate goal is to create an addition that provides the functionality that you need while integrating naturally with the home you already have.
Interior Renovations and Structural Improvements
A major addition or whole-home remodel is not always necessary to make your house more functional. Strategic interior improvements can give you significant changes without the need to completely transform your house.
Our interior remodeling services may include:
- Drywall installation and repairs
- Selective wall removal
- Window replacement
- Interior and exterior door installation
- Built-in storage and custom shelving
- Crown molding and trim
- Interior painting
- Flooring replacement
- Structural modifications
- Ceiling improvements
Changing the relationship between rooms can have a particularly big impact on the overall flow of your house. For example, opening a kitchen up to an adjacent dining or living area can improve sightlines and create a more connected floor plan.
Structural changes require careful planning. Before removing or modifying walls, our construction team will determine how the existing structure is supported and whether a wall is load-bearing. Understanding how the home was built allows us to develop appropriate solutions before work begins.
Whether your Broadkill Beach home needs a handful of improvements or a more significant interior transformation, we can help. Our remodeling services can help you make better use of the space in your home and make your house more functional.
Exterior Remodeling and Outdoor Living
Your home’s usable space does not have to end at the walls of your home. Improvements to decks, patios, porches, and other outdoor areas can make your property more enjoyable while also updating its exterior appearance.
Our exterior remodeling services can include:
- Custom decks
- Siding replacement
- Patios and hardscaping
- Energy-efficient windows
- New entry doors and patio doors
- Covered porches
- Roofing improvements
- Outdoor kitchens
- Decorative exterior trim
Outdoor living areas can provide additional places for meals, gatherings, relaxation, and entertaining. Depending on the design of your property, an upgraded deck, porch, patio, or outdoor kitchen can create a natural connection between indoor and outdoor living areas.
For coastal homeowners in Broadkill Beach, we are careful to plan with the property’s environment and long-term maintenance needs in mind. Choosing appropriate materials and construction methods can help your improvements stay attractive and functional over time.
Why Homeowners in Broadkill Beach Work with Carl Deputy and Son Builders
The contractor that you choose can influence everything from how the project is organized to workmanship to the level of communication you receive. Carl Deputy and Son Builders has decades of residential construction experience serving homeowners in Delaware. Our commitment to quality craftsmanship has earned us a reputation for being among the best contractors in Delaware.
We approach remodeling projects with an emphasis on personalized solutions, careful planning, and quality construction. Homeowners choose to work with us for our:
- Decades of residential construction experience
- Customized remodeling solutions
- Straightforward communication
- Detail-oriented craftsmanship
- Quality construction materials
- Organized project management
- Attention to safety and building requirements
- Respect for your home and property
Every renovation project is different. Rather than applying the same approach to every house, we take time to understand the property and the homeowner’s objectives. This individualized approach allows us to develop remodeling solutions that address both immediate needs and longer-term goals.
Ready to Remodel Your Home? Give Us a Call.
Your existing home may have more potential than you realize. Whatever challenges your current home may have, a renovation or addition can often allow you to stay in your current home. It can also make your property more enjoyable and functional.
Carl Deputy and Son Builders serves homeowners throughout Kent and Sussex Counties with remodeling and residential construction services focused on thoughtful planning, quality workmanship, and personalized attention. If you are considering a renovation in Broadkill Beach, Delaware, call us at 302-284-3041 or complete our online contact form to schedule a consultation.
What Our Clients Say


Renovation Projects
Felton

Delaware Custom Home Addition Contractors
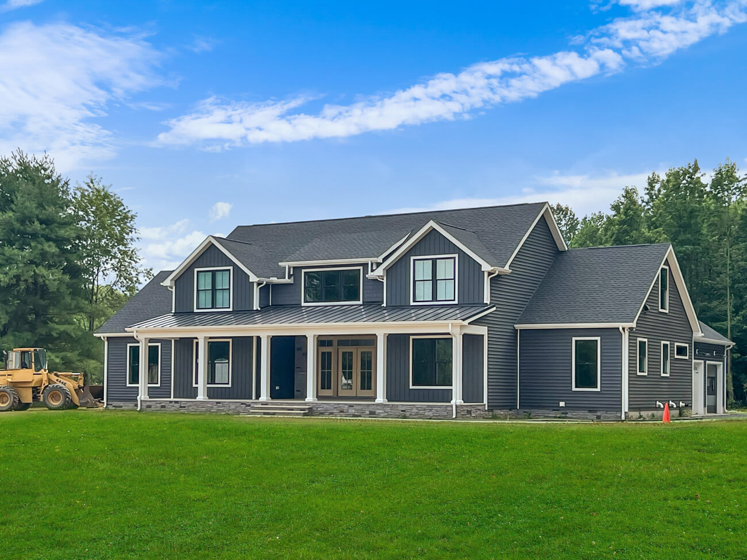
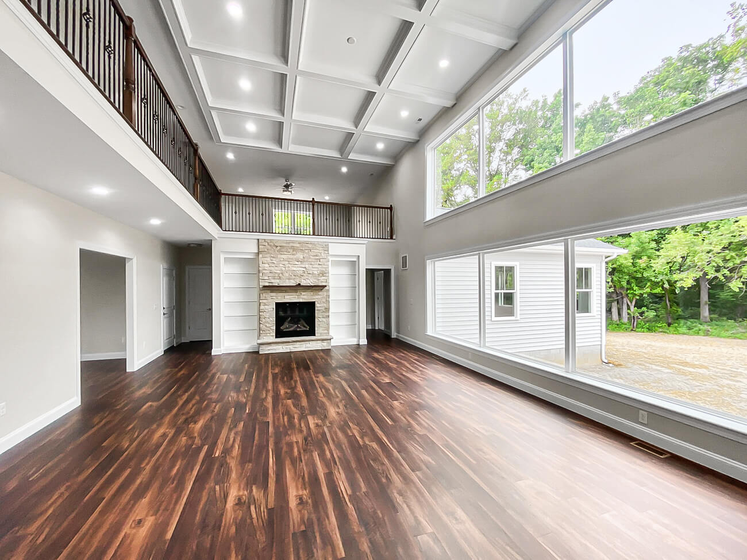
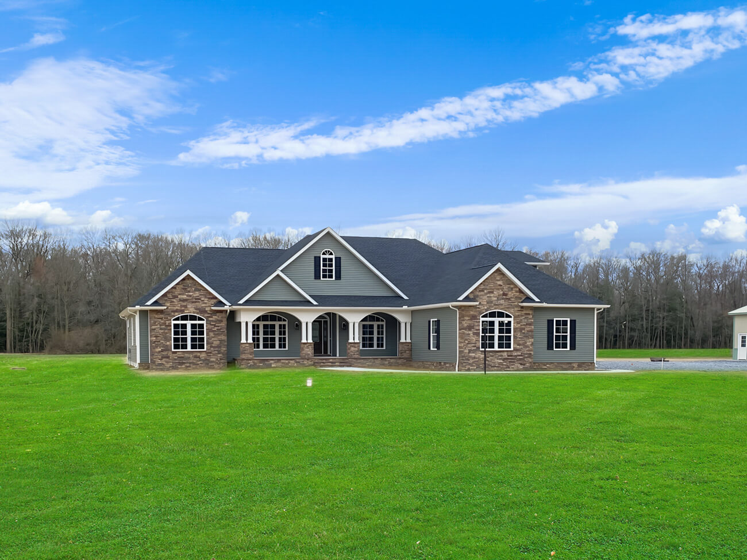
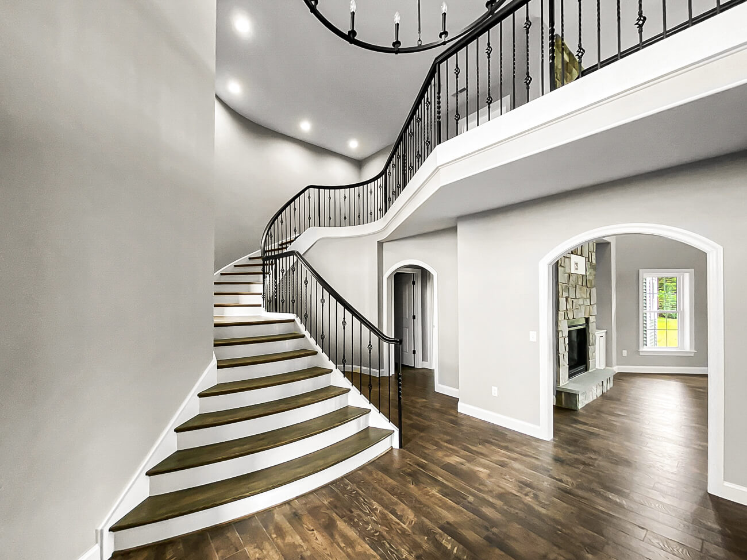
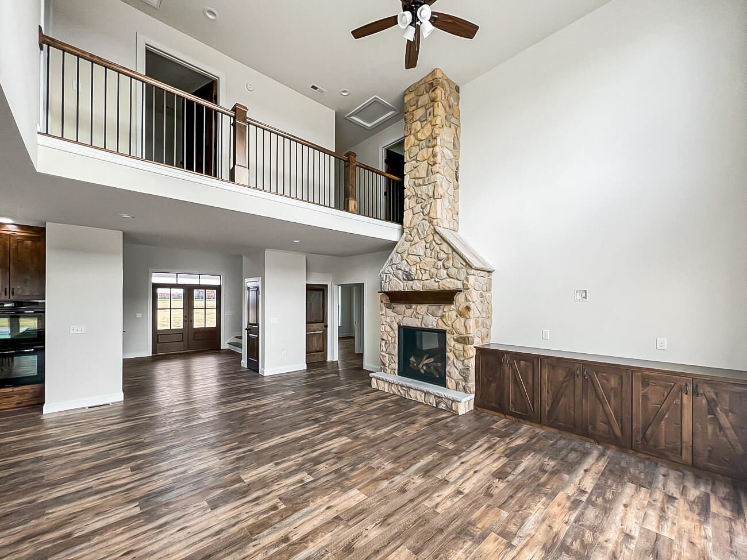
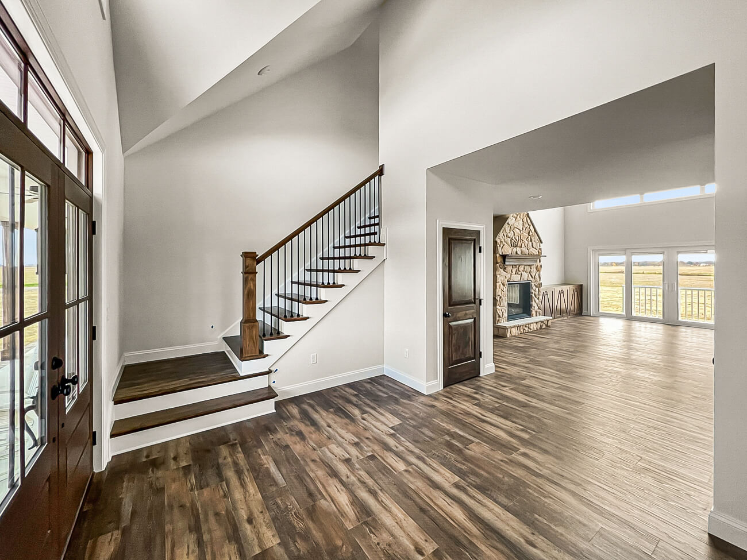
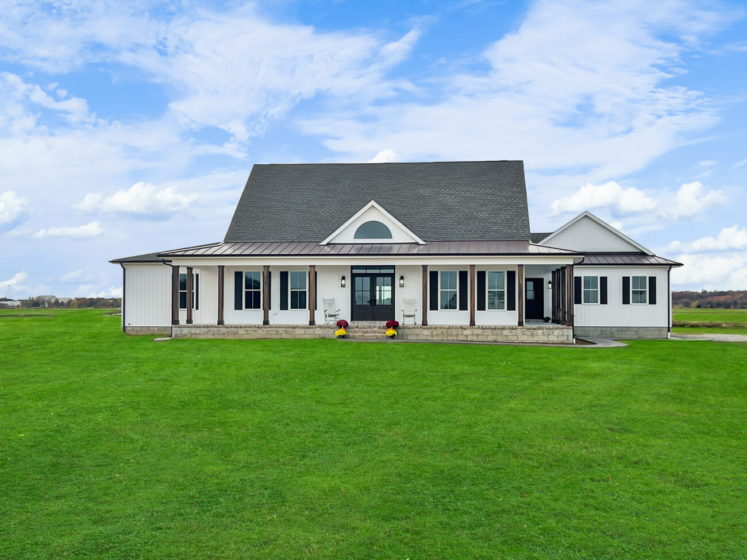
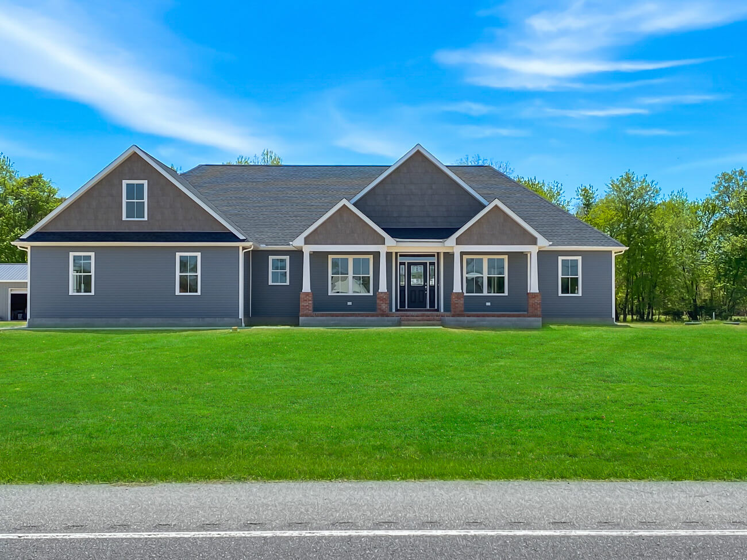
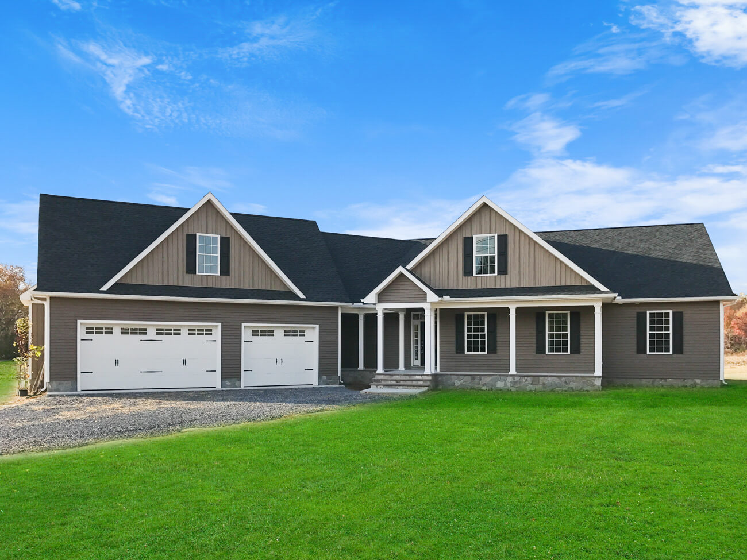
The expansion of this spacious residence has resulted in a doubling of the original home’s size. It now boasts a luxurious Master Suite, an inviting Covered Porch, a grand 2-Story Living Room, and a generously sized 2-car garage with a fully finished upper level. The renovation extended to both the interior and exterior of the existing structure, incorporating numerous custom features and modern upgrades to harmonize with the new addition. This includes Wainscoting and trim work, the installation of two fireplaces, elegantly tiled walls, a walk-in shower, brand-new siding, and a 50-year roof. The design was meticulously crafted to seamlessly integrate with the original home, ensuring that the addition appears as a natural extension of the existing dwelling.
2100
sqft
1
Beds
1
Baths
Dover

Whole Home Remodeling
Complete home restoration currently under construction.
6500
sqft
7
Beds
9
Baths
Photo Gallery
Frequently Asked Questions about Home Remodeling Services in Broadkill Beach, DE
1. What Should Be Inspected Before Remodeling an Older Broadkill Beach Home?
Before remodeling an older Broadkill Beach home, we recommend evaluating the existing structure for problems that could affect the design, budget, or construction process. Important areas to inspect include the foundation or pilings, framing, roof, windows, exterior cladding, electrical system, plumbing, HVAC equipment, insulation, and ventilation. We also recommend looking for signs of water intrusion, wood rot, corrosion, mold, insect damage, and previous repairs or additions that may not meet current standards.
The coastal conditions of Broadkill Beach deserve particular attention. Moisture, wind-driven rain, flooding, and salt air can damage building materials and metal components in ways that are not always apparent from the finished surfaces. Identifying those conditions before construction begins makes it possible to address underlying problems instead of covering them with new finishes. For larger renovations, we may have to involve a structural engineer, surveyor, or other specialist who may need to participate in the evaluation.
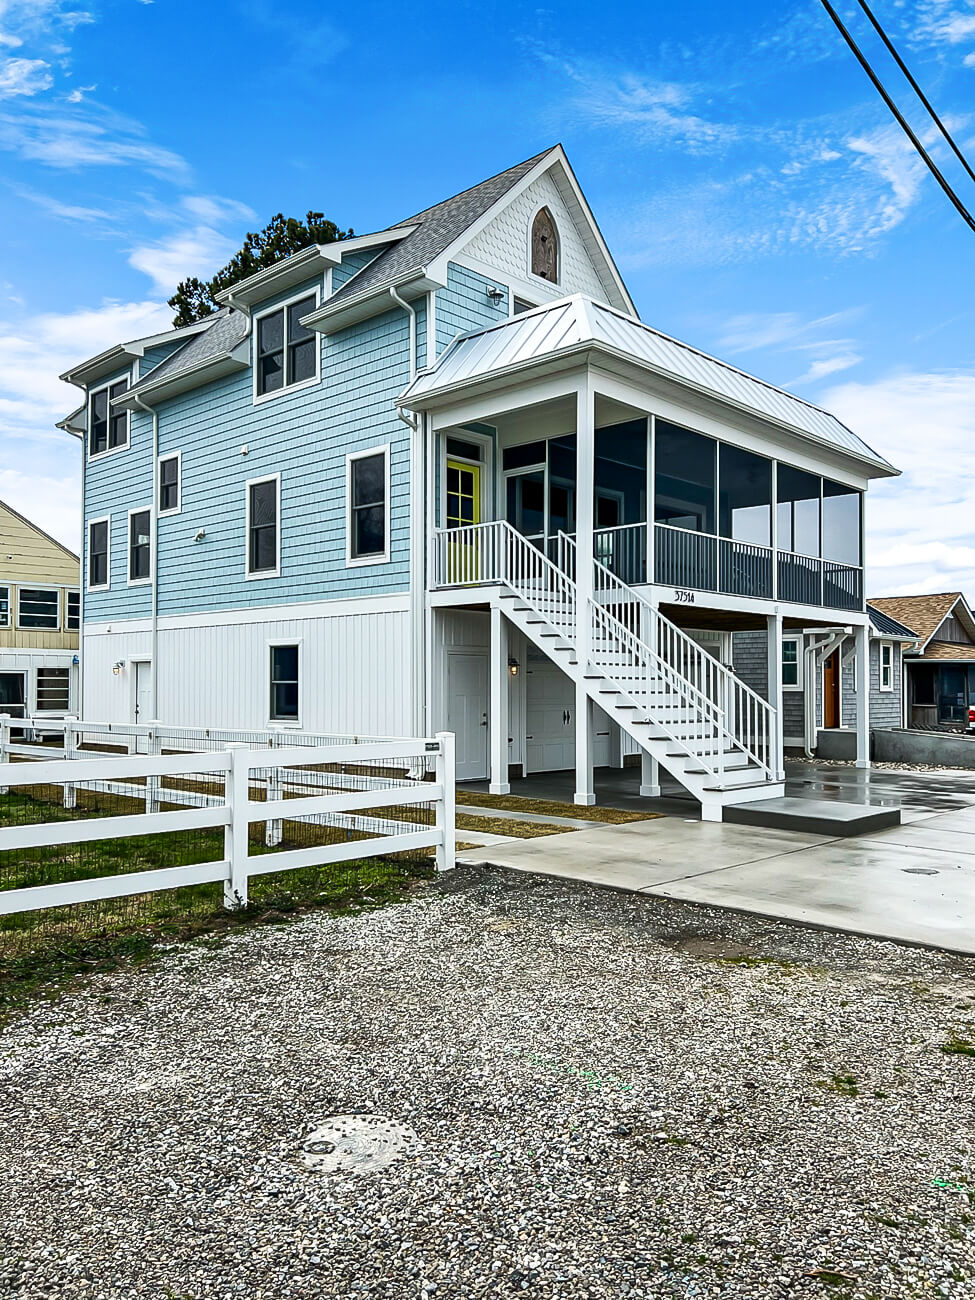
2. Can An Elevated Coastal Home Be Expanded?
An elevated coastal home can often be expanded, but the feasibility of an addition depends on the existing foundation, structural framing, lot dimensions, setbacks, flood-zone requirements, and applicable building codes. The foundation or piling system must be capable of supporting the proposed addition, and the new construction needs to connect safely to the existing structure. Depending on the design, this may require new pilings, structural reinforcement, or an independently supported addition.
The home’s elevation also affects how the new space is designed and accessed. Floor elevations may need to align, stairs and decks may need to be reconfigured, and utilities may need to remain above required flood levels. Before developing final plans, we evaluate the existing home and coordinate with the appropriate design and engineering professionals to determine which expansion options are practical.
3. How Can Flood-Zone Requirements Affect a Home Addition?
Flood-zone requirements can influence an addition’s foundation, elevation, materials, utilities, enclosure design, and overall cost. The applicable requirements depend on the property’s mapped flood zone, base flood elevation, and the scope and value of the proposed work. New living space may need to be elevated to a required height, while electrical, plumbing, HVAC equipment, and other building systems may also need to be protected from flood exposure.
A large renovation or addition may be evaluated under “substantial improvement” rules. If the cost of the improvements reaches the applicable threshold in relation to the existing structure’s market value, portions of the home may need to be brought into compliance with current floodplain requirements. Because these determinations are property- and project-specific, flood-zone status should be investigated early. Doing so can prevent homeowners from investing in a design that later requires significant changes.
3. Who Handles Permits For a Broadkill Beach Remodeling Project?
Broadkill Beach is an unincorporated community, so construction permitting is generally handled through Sussex County rather than a municipal Broadkill Beach building department. Construction within the county, including remodeling and additions, requires a county-issued building permit. Depending on the scope of the project, separate approvals or permits may also be required for zoning, electrical work, plumbing, HVAC modifications, septic systems, floodplain compliance, or other regulated work.
As the remodeling contractor, Carl Deputy and Son Builders can coordinate the permits and required inspections associated with our scope of work. This includes identifying the anticipated approvals, preparing the necessary construction information, scheduling inspections, and responding to questions that arise during the review process. Because requirements vary by property and project, we confirm the necessary approvals before construction begins. Homeowners can also consult Sussex County’s building and permitting information for current requirements.
4. How Do I Know Whether to Remodel My Current Home or Move?
Consider how well your existing property can accommodate the changes you need. If the location and basic structure of your home work for you, but the layout, finishes, or available space do not, remodeling may provide a way to address those issues without moving. A contractor can help you evaluate potential renovation options and their scope.
5. What Remodeling Projects Can Make a Smaller Home Feel More Spacious?
Several approaches may improve the overall sense of space, even if you don’t add more square footage to your house. This may include selective wall removal, better storage, improved lighting, open sightlines, built-ins, and a more efficient floor plan. The best solution depends on the existing structure and how you use the home.
6. Can a Remodeling Project Improve My Home’s Accessibility?
Yes. Remodeling can incorporate accessibility features such as walk-in showers, wider clearances, improved lighting, convenient storage, and other modifications designed around your needs. Planning these features early can make it easier to integrate them into the overall design.
7. What Should I Consider Before Adding a Room to My House?
Before planning an addition, consider how much space you actually need, how the new room will connect to the existing house, how the addition will affect the exterior, and what permitting or structural requirements may apply. Your budget and desired timeline should also be established early in the planning process.