
The Cedarfield House Floorplan
Sq Ft
2545-3445
BedS
3-5
BathS
2-4
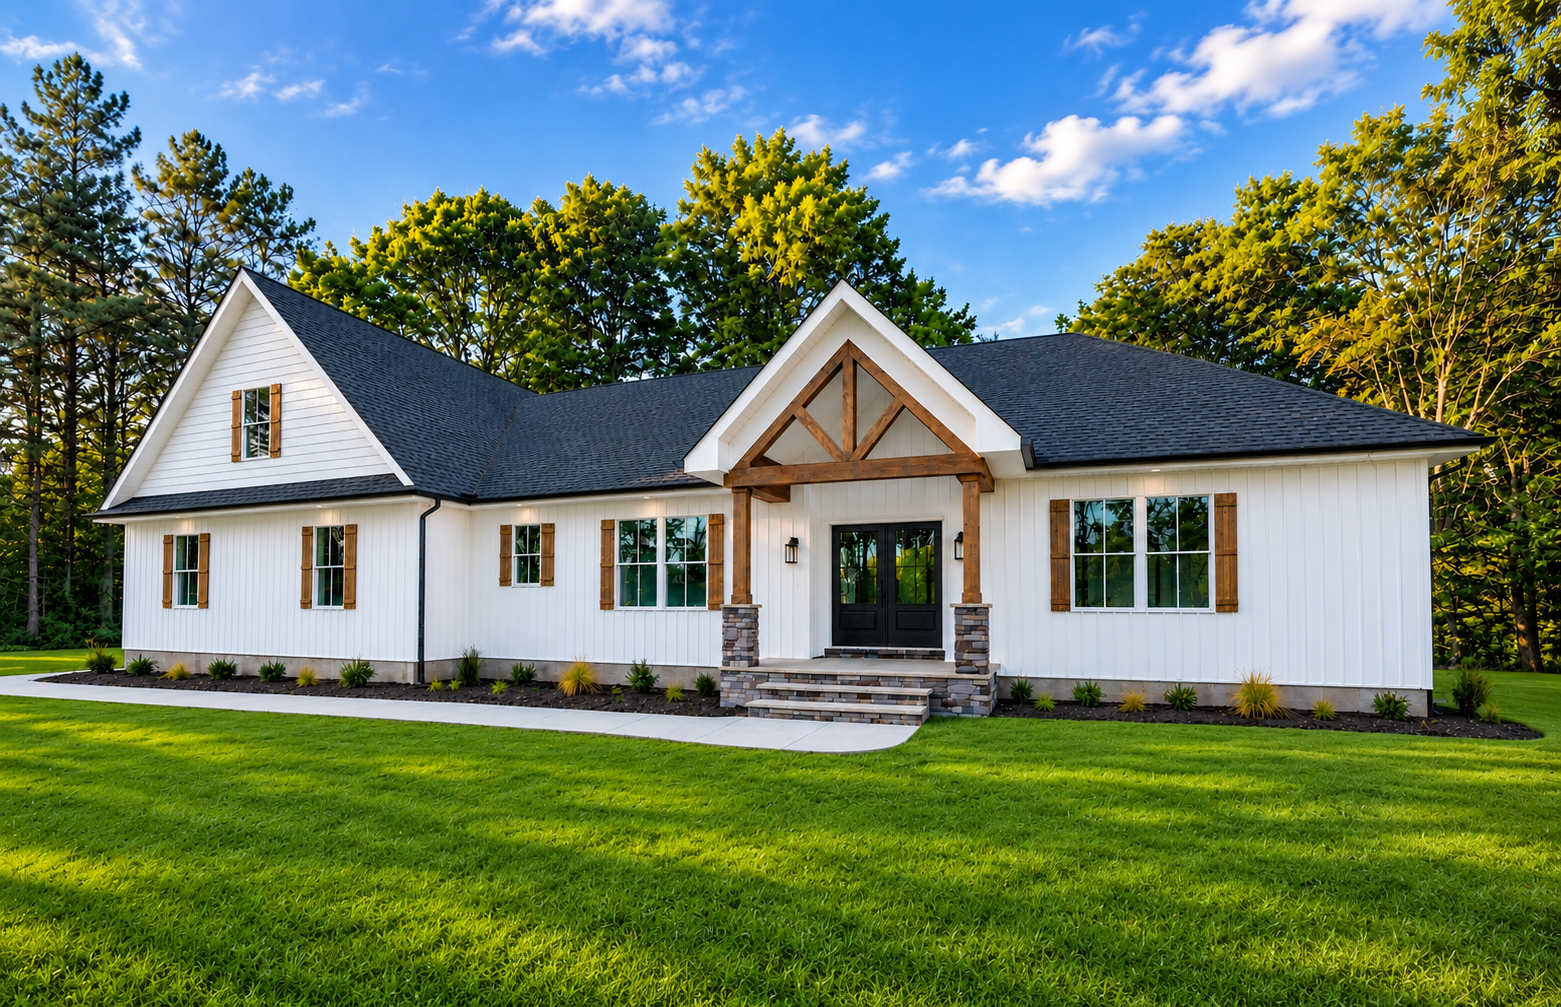
The Cedarfield-Spacious Main-Level Living with Room to Grow
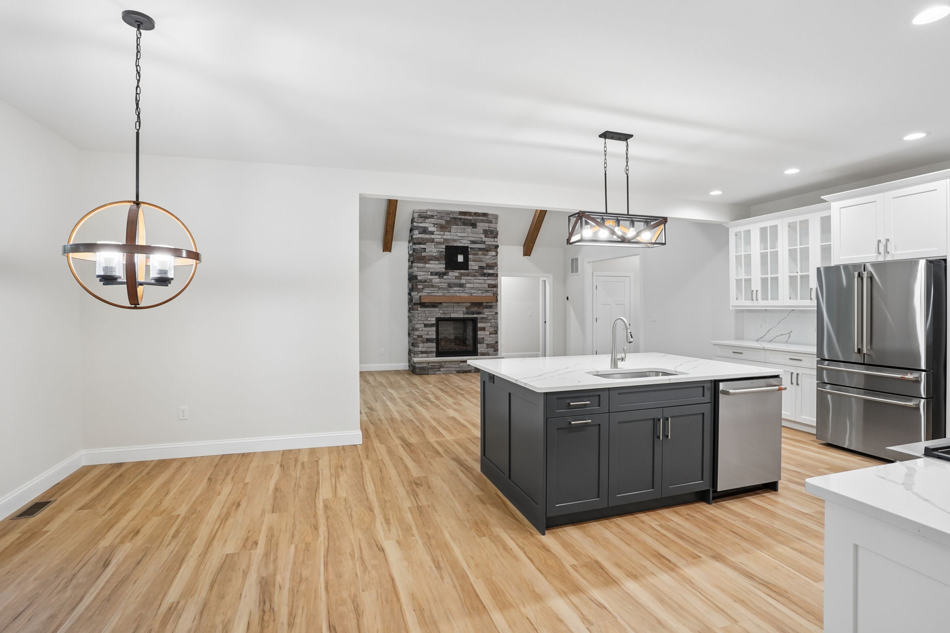
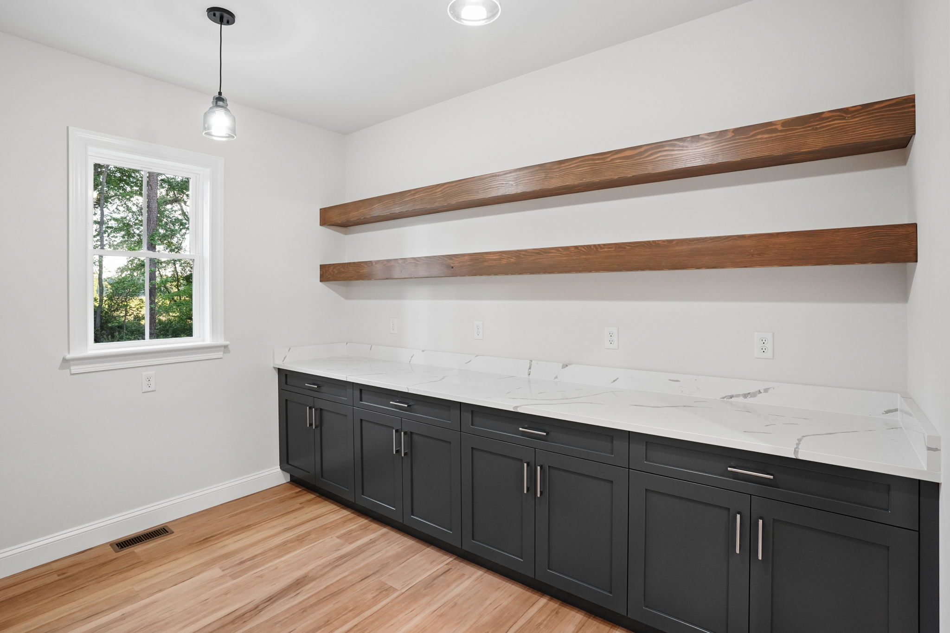
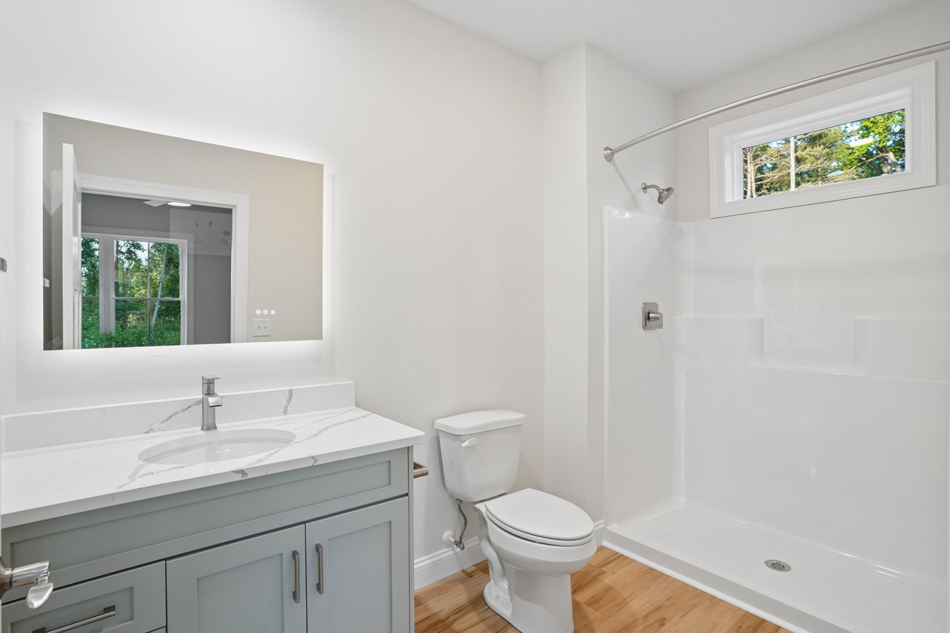
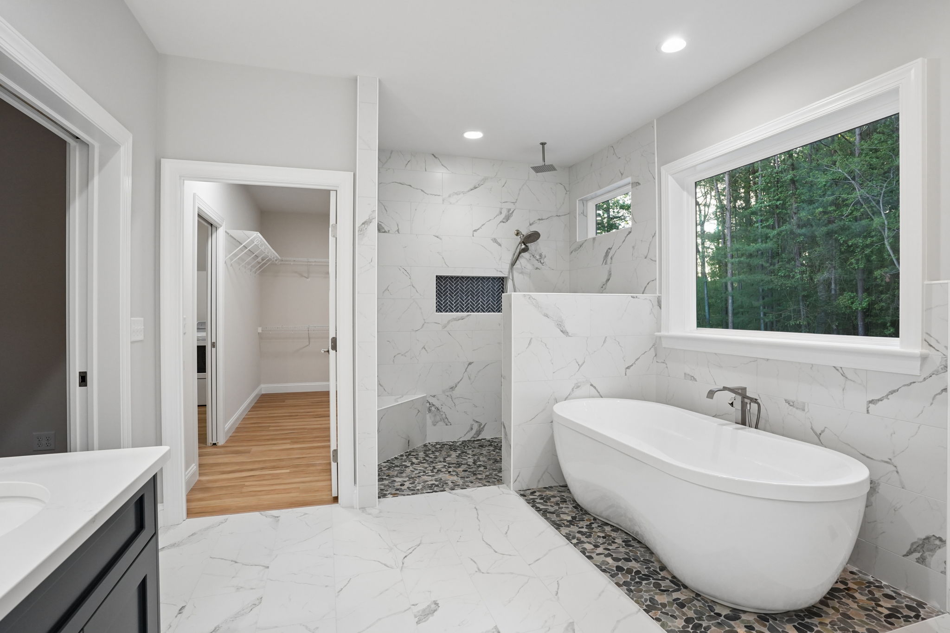
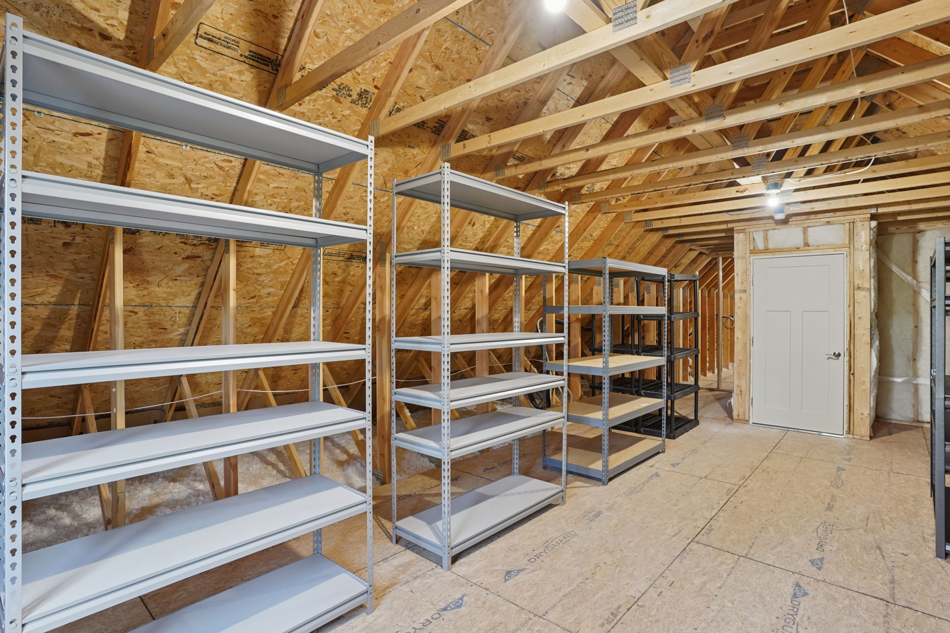
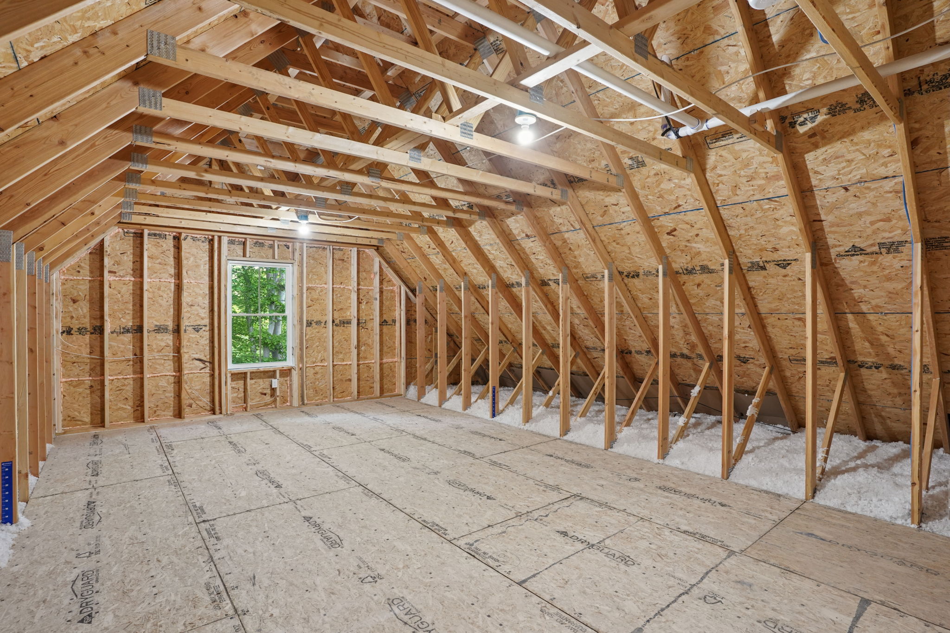
The Cedarfield offers 2,545 square feet of thoughtfully designed main-level living, plus an optional 900-square-foot bonus area that can become additional bedrooms, a home office, media room, playroom, or other flexible space. The open-concept design centers around a dramatic vaulted living room, spacious kitchen, large pantry, and inviting rear porch. The private owner’s suite features a custom-tiled bath with a walk-in shower and freestanding soaking tub. Blending impressive architectural details with everyday functionality, The Hearthwood is designed to accommodate your lifestyle today and adapt to your needs for years to come.
Home Features
- Large Master suite
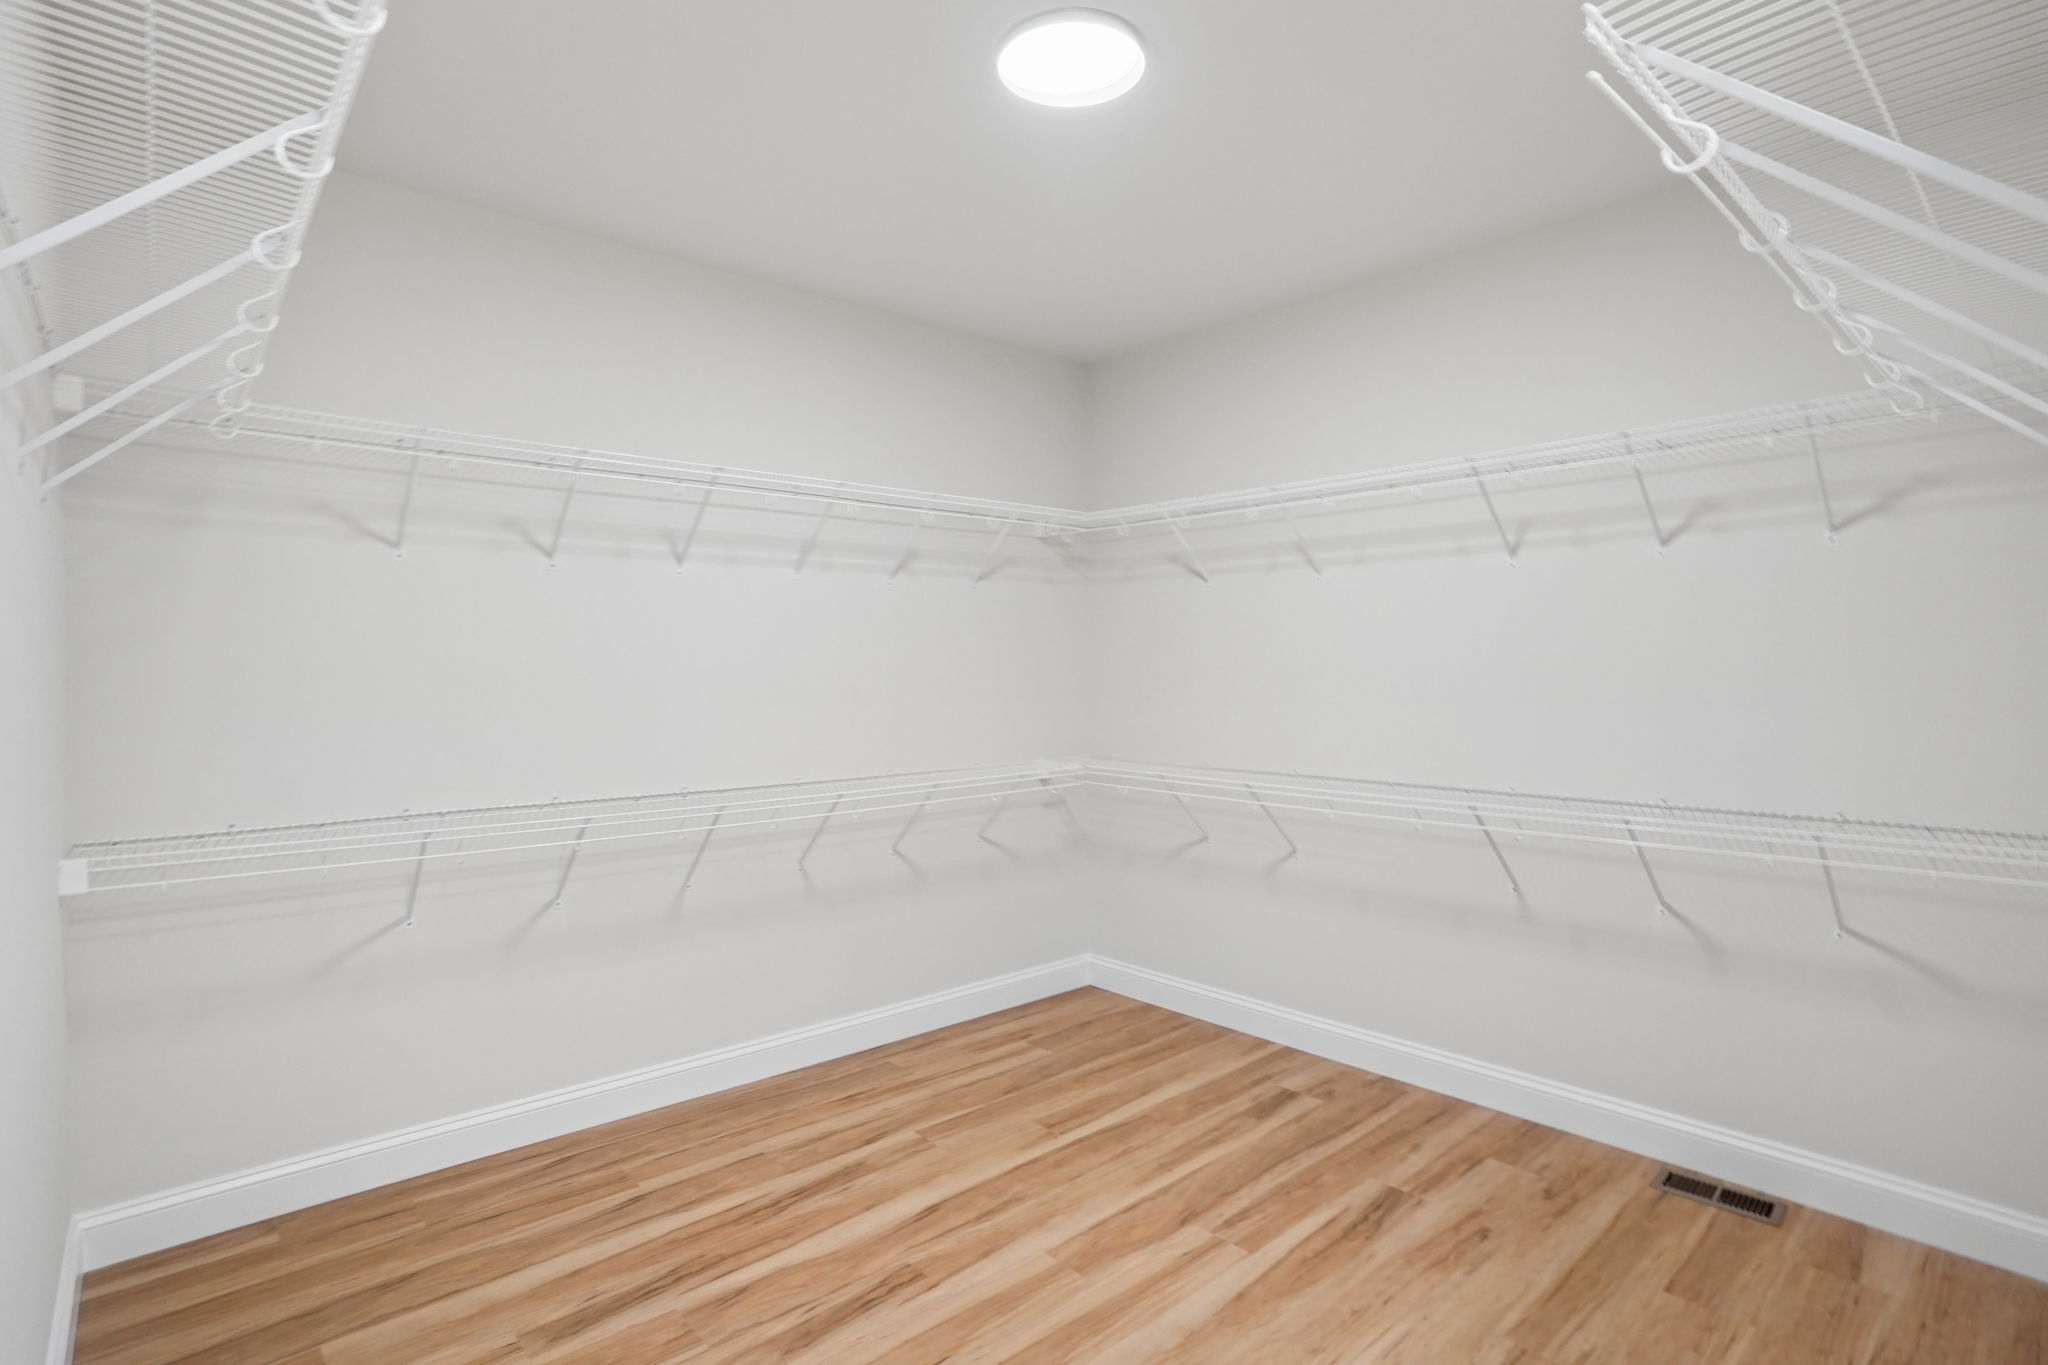
- Large Walk-In Closet
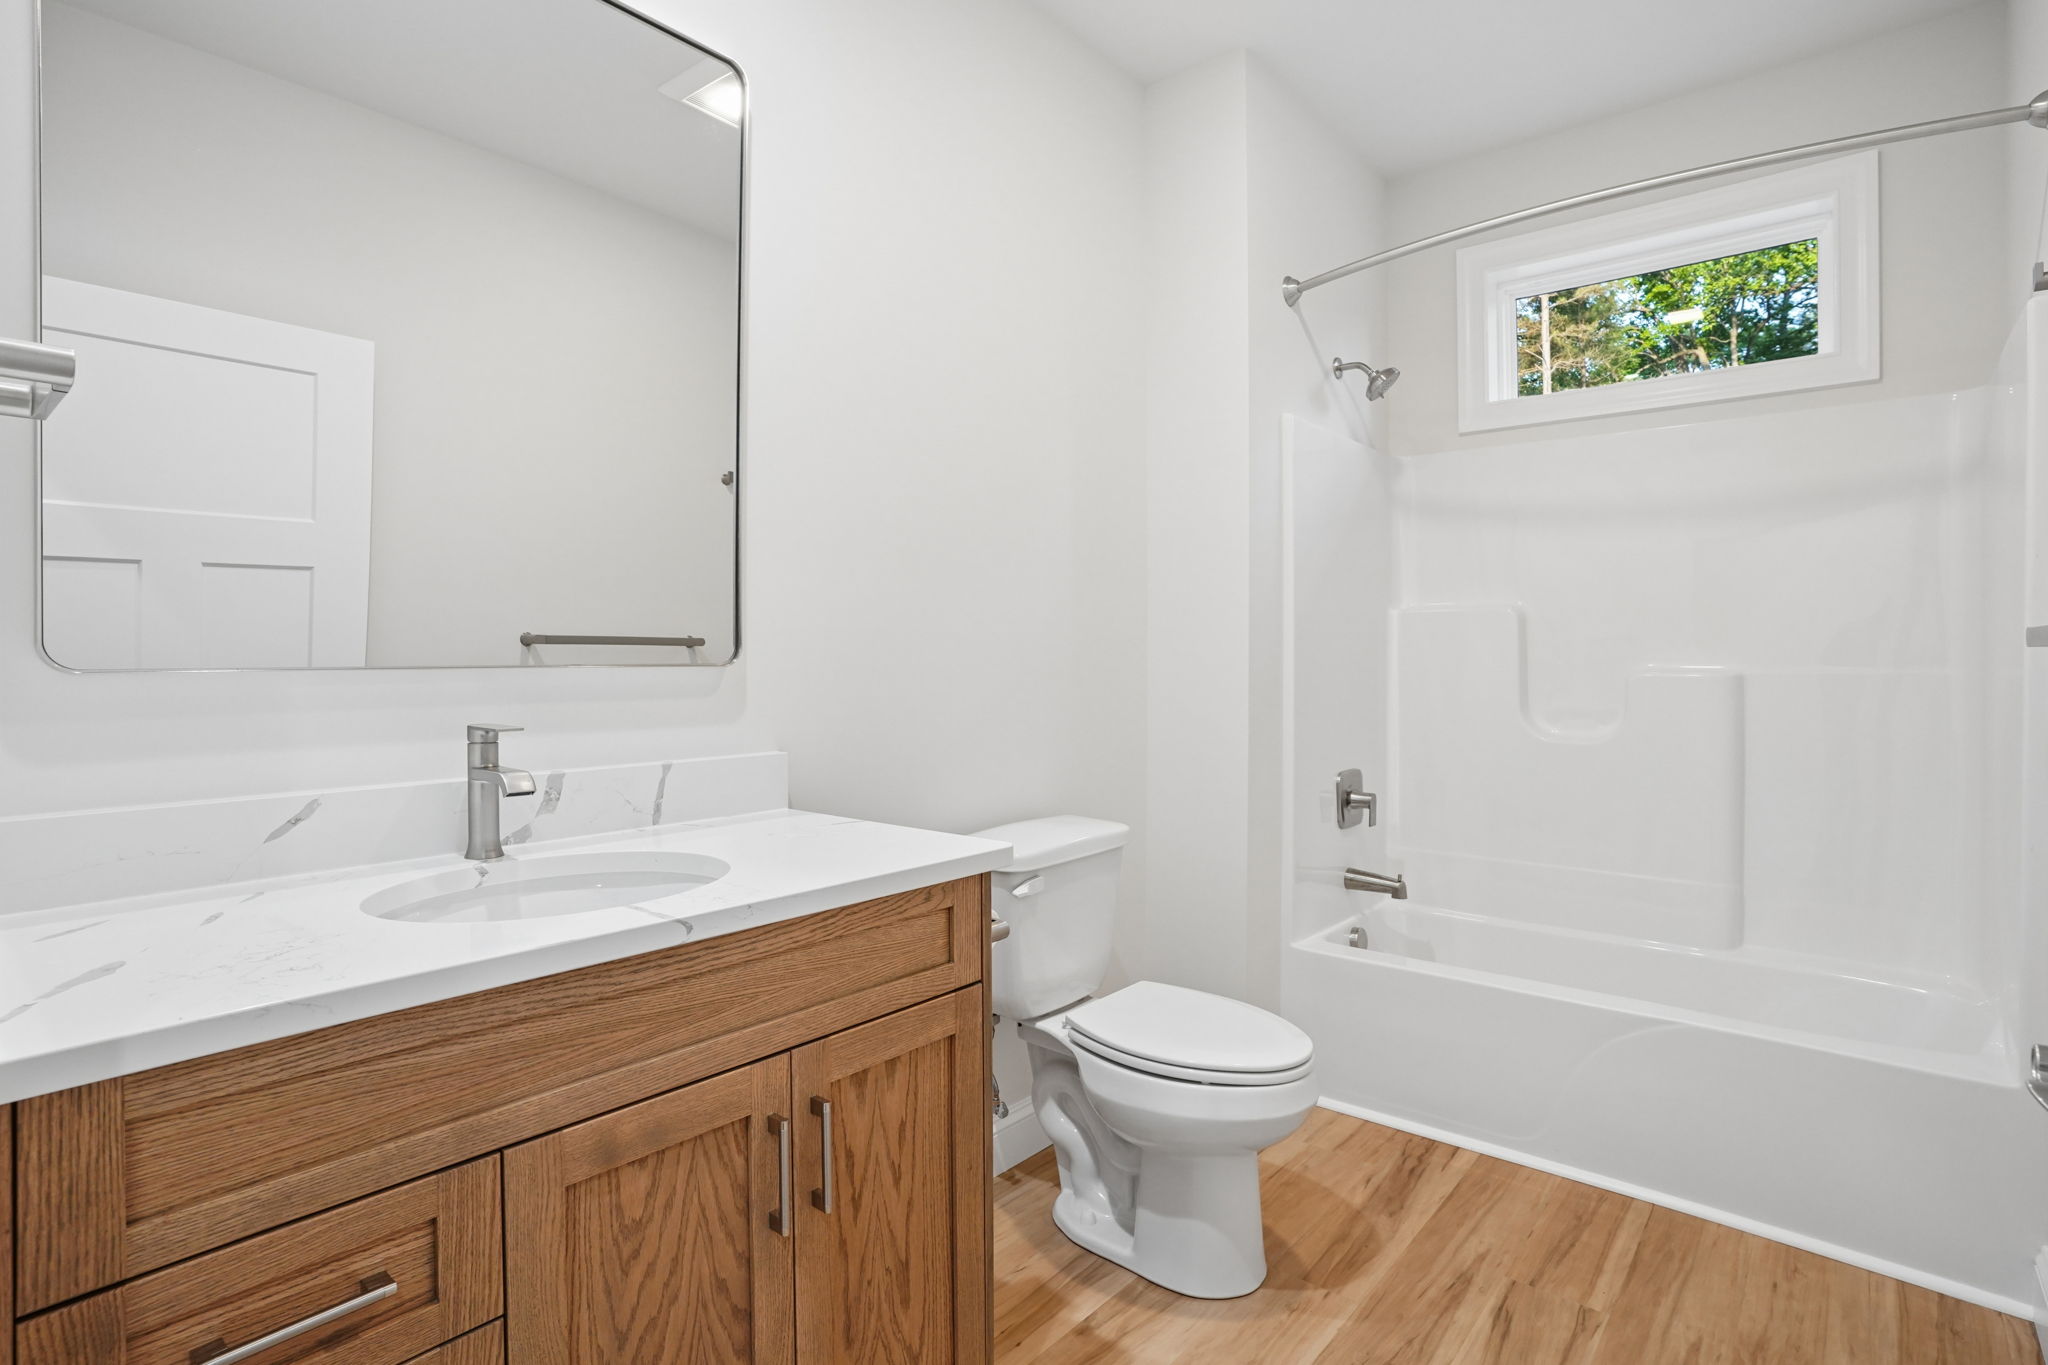
- Custom Cabinetry
- 50 Year GAF Roof Warranty
- Maintenance Free Exteriors
- Double Hung Windows
- Covered Porches
- Over Sized Garage
- Conditioned Crawl Space
- Flex Space
The Cedarfield House Floorplan Virtual Tour
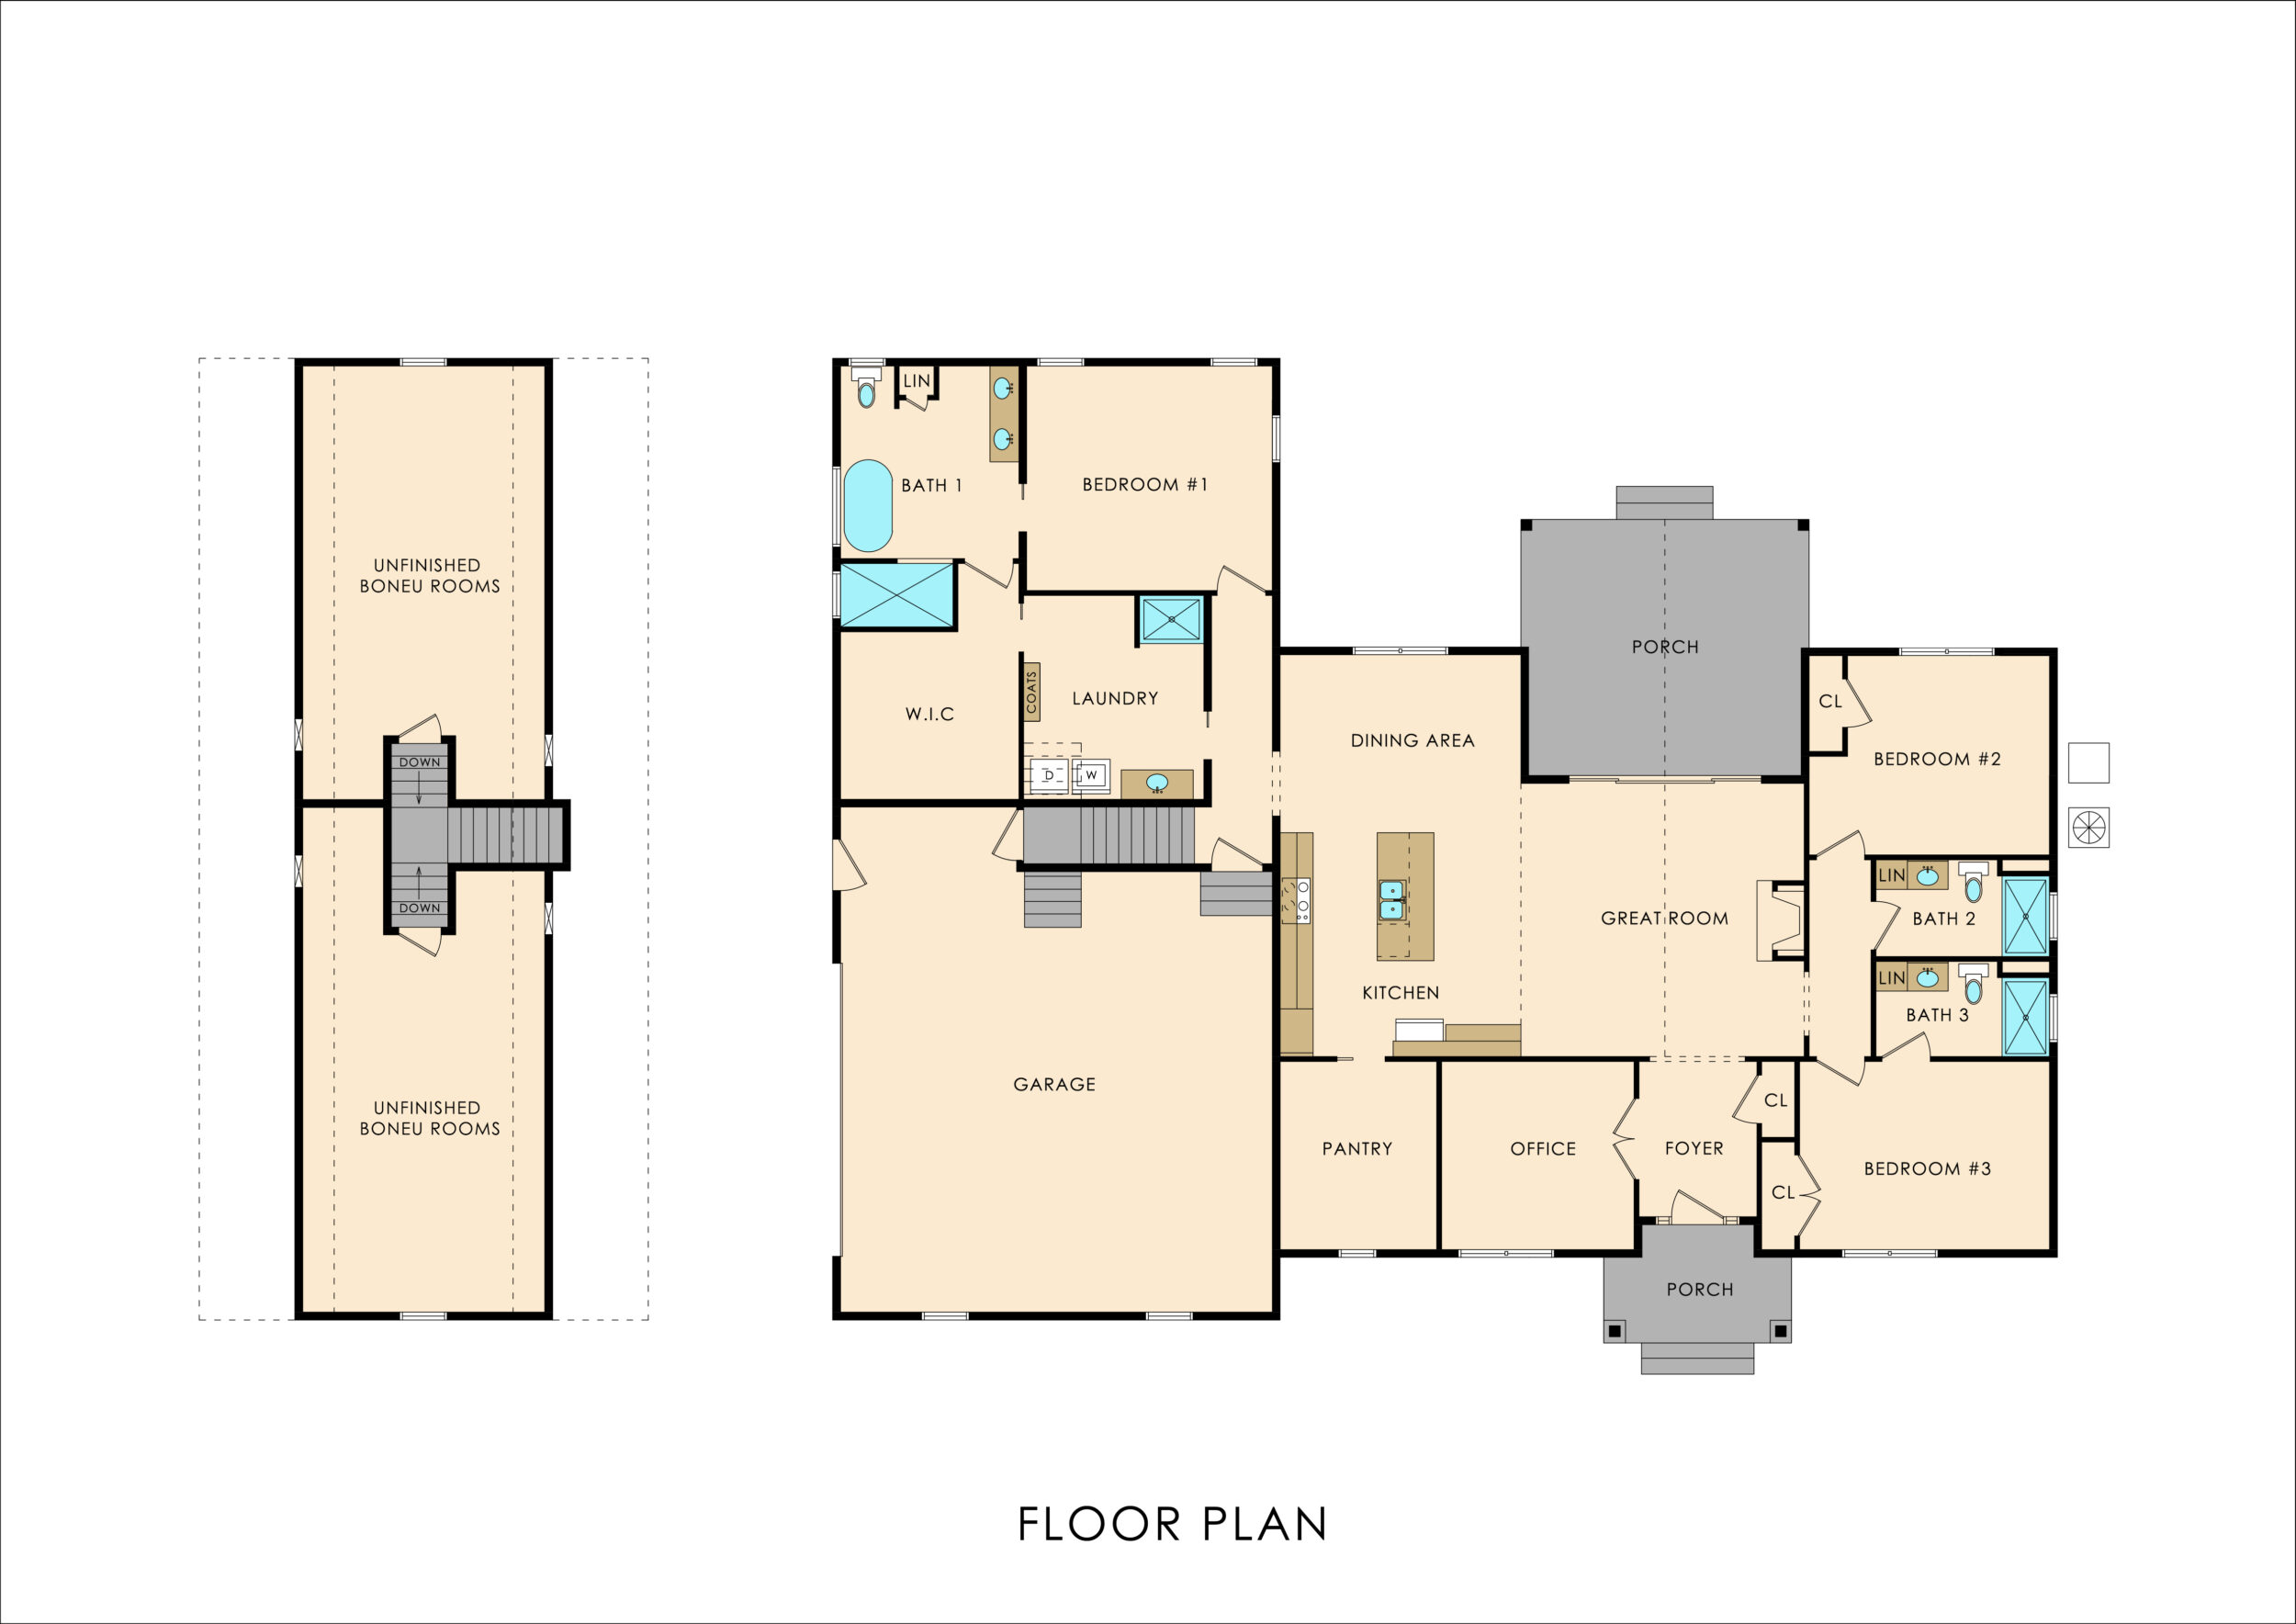
Photo Gallery
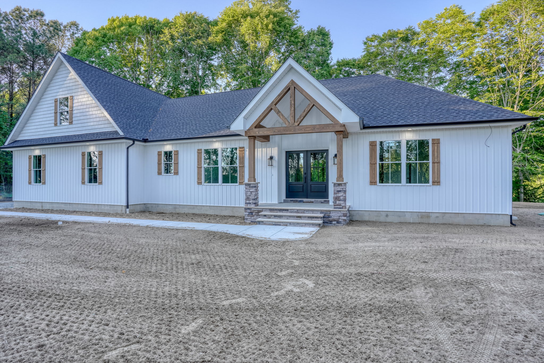
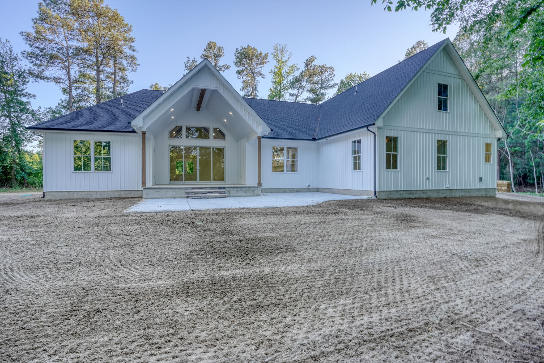
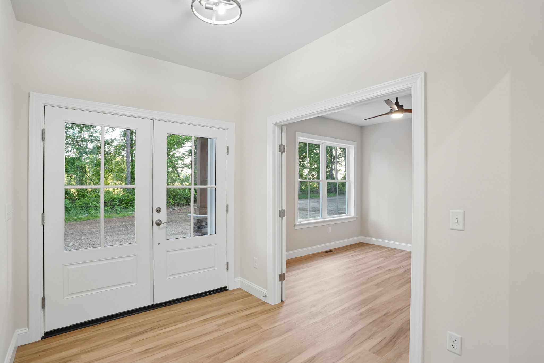
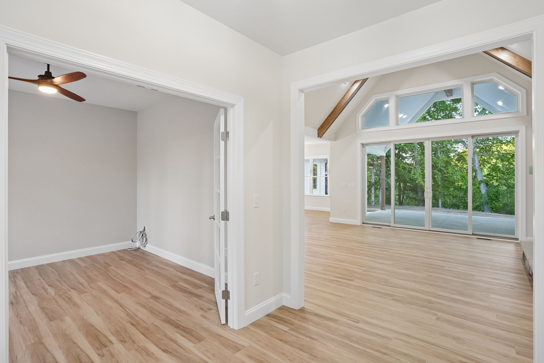
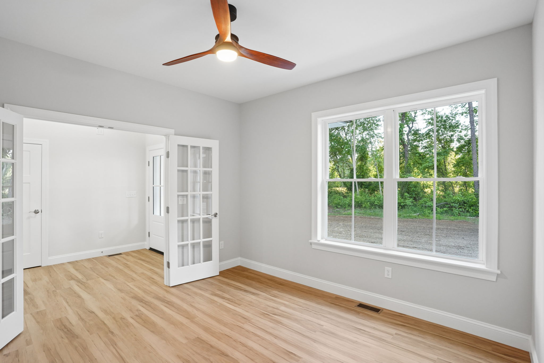
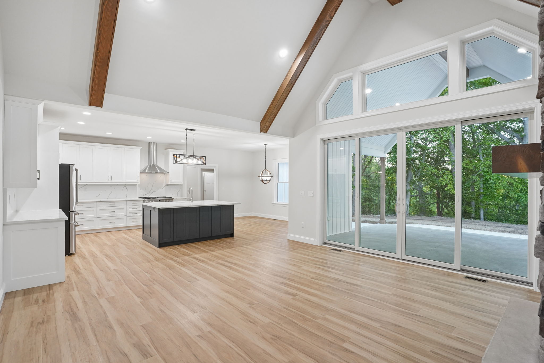
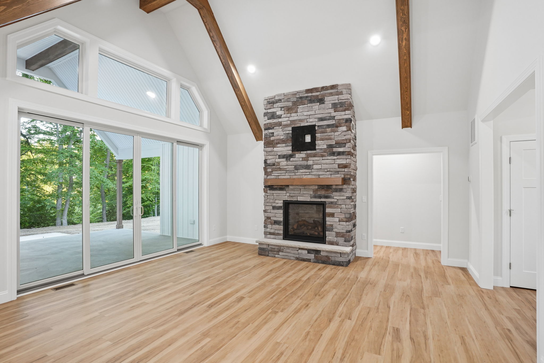
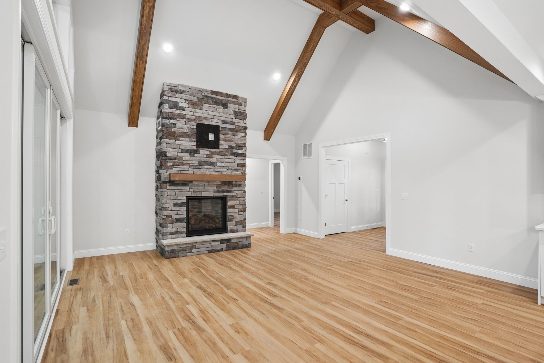
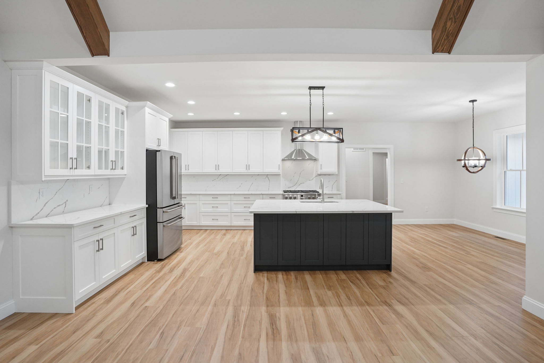
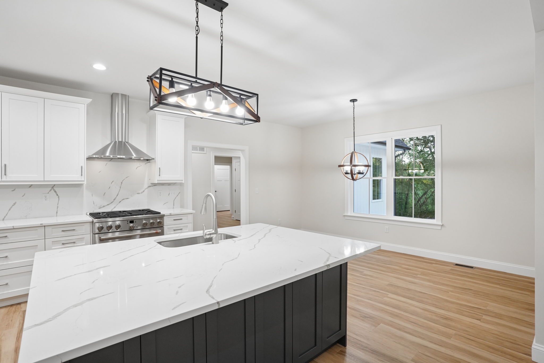
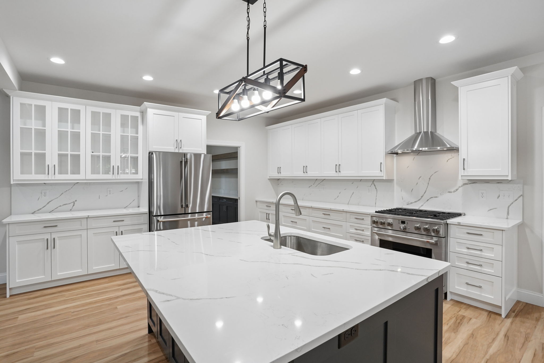
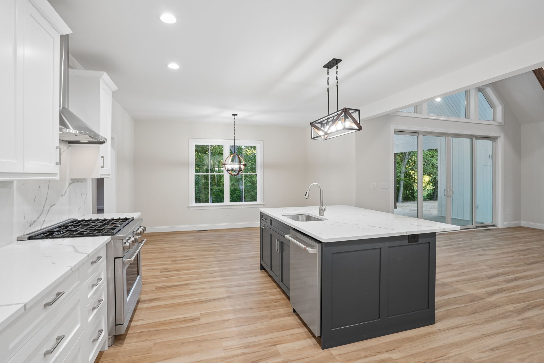
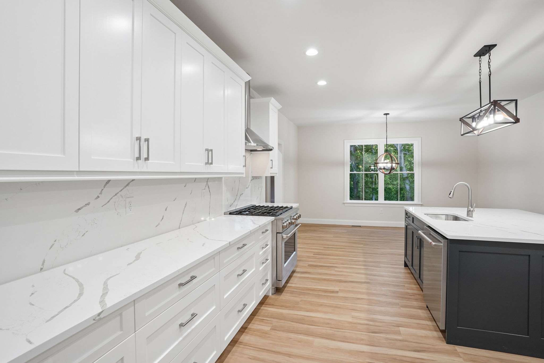
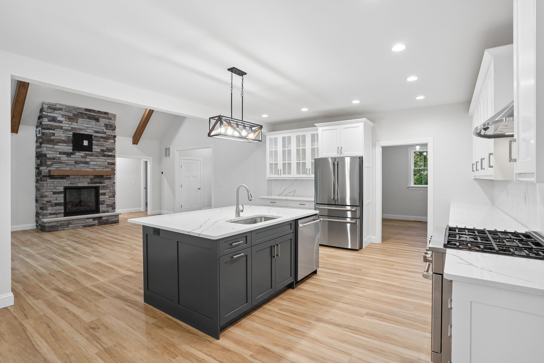
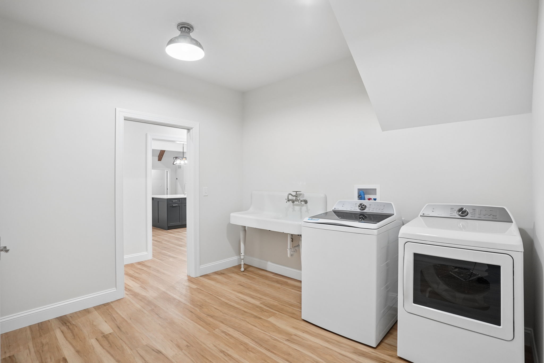
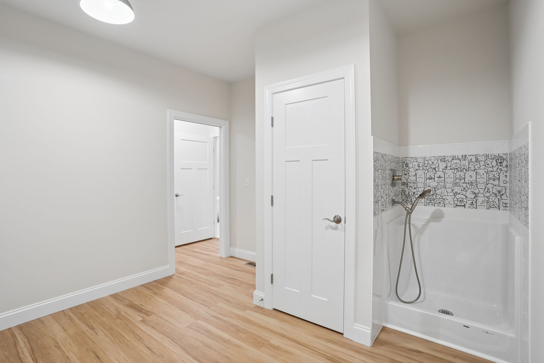
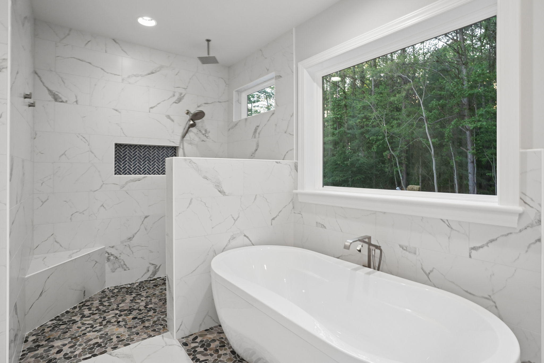
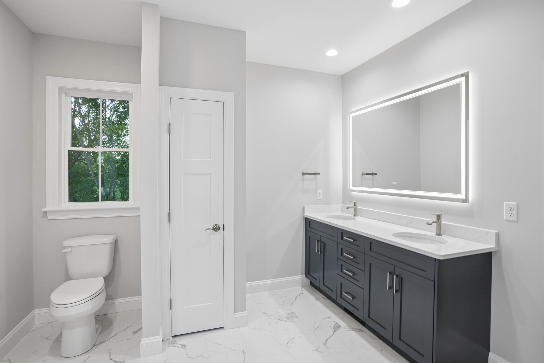
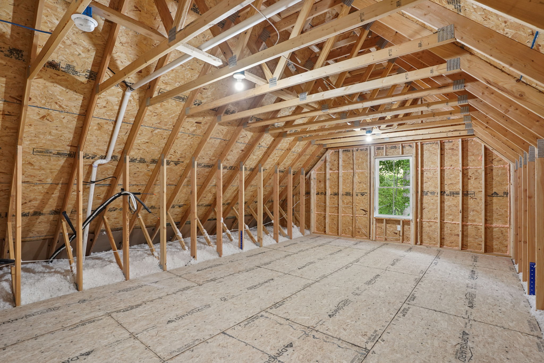
Room dimensions may vary. Prices, availability and specifications may change without notice. Some Photography or illustrations may be use for illustrative purpose and contain structural options or features that are not standard. Some options or materials may be substituted or discontinued. Please contact us to learn how you can customize your home with other features or upgrades.